Architecture · Interior Design · Harlow, Essex, UK
032022
Dubai Sea House
Competition · Gold Mention
042023–24
LEED Workplace Interior
LEED ID+C Gold · Bangkok
About
Thai-licensed architect & Erasmus Mundus Scholar
One of 15 selected from 1,000+ global applicants for a fully-funded MSc in Sustainable Construction across Spain, Germany and Portugal. Experienced in BIM coordination, LEED certification, and construction delivery from Bangkok to Barcelona.
6+
Years of Practice
4th
Prize YAC — Dubai
LEED
ID+C Gold Achieved
3
Countries · EU MSc
pirawitsukhaneskul.github.io/eir-studio
Side Project · 2026
EIR Studio — ISO 19650 Information Requirements Generator
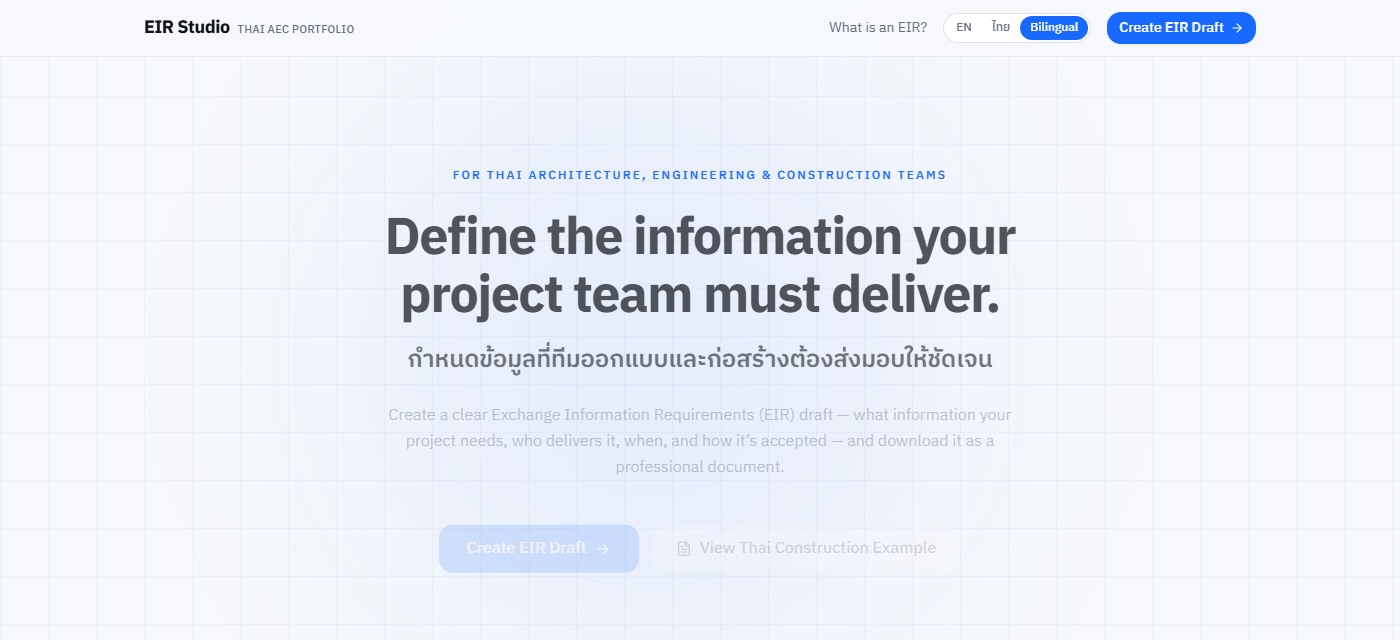
A bilingual (EN/TH) web app for Thai Architecture, Engineering & Construction teams to define, structure, and export professional Exchange Information Requirements documents — aligned to ISO 19650 BIM standards.
Next.js 14ISO 19650BIMReact PDFThai AECTypeScript
Built with Claude Code & OpenAI Codex — from concept to deployed app.
Six projects spanning BIM automation, competition design, sustainable certification, and interior architecture — 2021 to 2026.
View Project →
012026
4D–6D BIM Integration
MSc Thesis · BIM Automation · Germany
Python–Dynamo scripts generating 4D scheduling, 5D cost, and 6D carbon outputs from a single Revit model. Applied to Thai residential typologies with AI analytics dashboard.
View Project →
022026
Harlow House Renovation
Architecture · Interior Design · Harlow, Essex, UK
Full residential renovation in Harlow, Essex — renegotiating the relationship between house, landscape, and river through charred timber cladding, spatial unboxing, and an elevated garden pavilion. Developed in collaboration with Cometa Architects, Barcelona.
View Project →
032022
Dubai Sea House
Competition · Gold Mention · Jumeirah Bay, UAE
Climate-adaptive villa integrating passive cooling strategies — underground waterfall, aluminium fin façade, windcatchers — for Dubai's extreme thermal environment. 4th Prize YAC.
View Project →
042023–24
LEED Workplace Interior
LEED ID+C Gold · FYI Center, Bangkok
LEED ID+C Gold (63/110 points). Daylight simulation via Rhino+DIVA achieving 53.2% sDA 300lx/50% across 1,047 m² of occupied zones. Material LRV coordination with CBRE.
View Project →
052024
Social Housing Bangkok
Architecture Thesis · BIM · Bon Kai, Bangkok
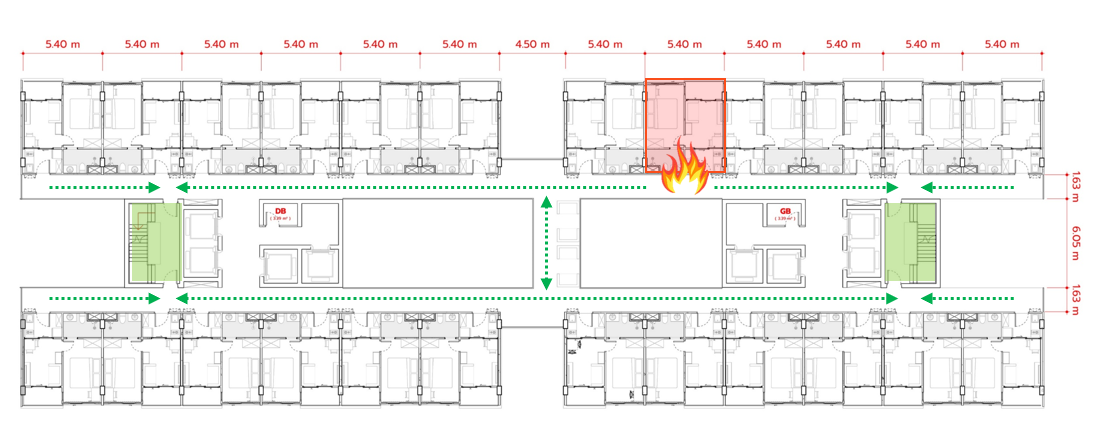
30-storey affordable housing BIM model. Precast walls, post-tension structure, modular bathroom pods, fire compartmentation every four floors, 15 m² and 30 m² unit typologies.
View Project →
062021
Woodflex Workspace
Competition Finalist · Adaptive Reuse · Bangkok
Bangkok shophouse transformed into a biophilic co-working space with cement-wood composite cladding. A central void connects coffee bar, book bar, and meeting rooms. Sheera finalist.
All Projects
MSc Thesis · Erasmus Mundus MBUILD · 2026
01 /
4D–6D BIM Integration
Year
2026
Location
THM Giessen, Germany
Type
MSc Thesis · BIM Automation
Role
BIM Coordination · Dynamo Automation · Quantity Takeoff · AI Dashboard
Tools
Revit · Dynamo · Python · Navisworks · MS Project · One Click LCA · Speckle · Claude AI
Python–Dynamo automation scripts for quantity takeoff mapped to WBS logic, generating 4D scheduling, 5D cost estimation, and 6D embodied-carbon outputs from a single Revit model. Applied to Thai residential construction typologies with an AI-assisted analytics dashboard.
The thesis demonstrates how a Revit model can become more than a drawing repository — a structured data source for construction planning, cost control, environmental assessment, and client-facing decision support.
Methodology
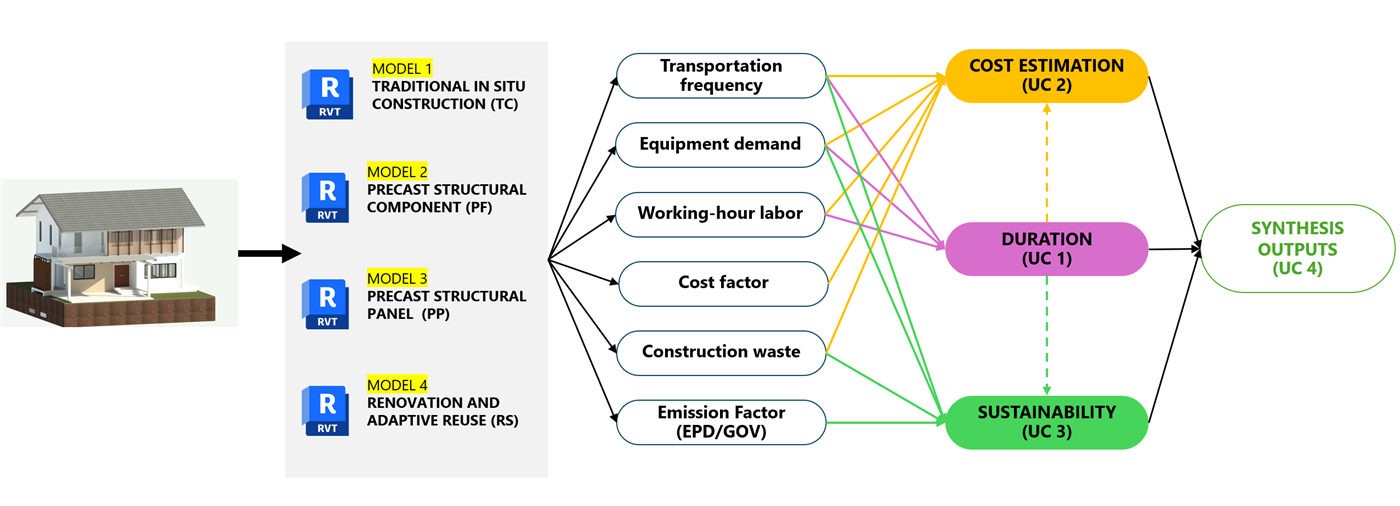
The project compares four Thai residential construction typologies: Traditional In-Situ (TC), Precast Structural Component (PF), Precast Structural Panel (PP), and Renovation / Adaptive Reuse (RS). One WBS code corresponds to one Revit family type wherever possible.
Revit model contains the geometric and material basis for all four scenarios
Dynamo/Python extracts quantities and writes back WBS-linked values
MS Project converts productivity and sequence logic into construction duration
Excel and One Click LCA connect quantities to cost and embodied carbon
Dashboard normalises results into a comparative decision-support interface
Interactive
Explore the Live 4D–6D Dashboard
Switch between construction scenarios, compare scheduling & embodied carbon, and view cost breakdowns in real-time. Use the decision-priority filters to find the best method for your project constraints.
Use case framework — four construction typology models share five data inputs (transportation, equipment, labour, cost, and emission factors) to produce UC1 duration, UC2 cost estimation, and UC3 sustainability outputs.
Use Case Diagrams
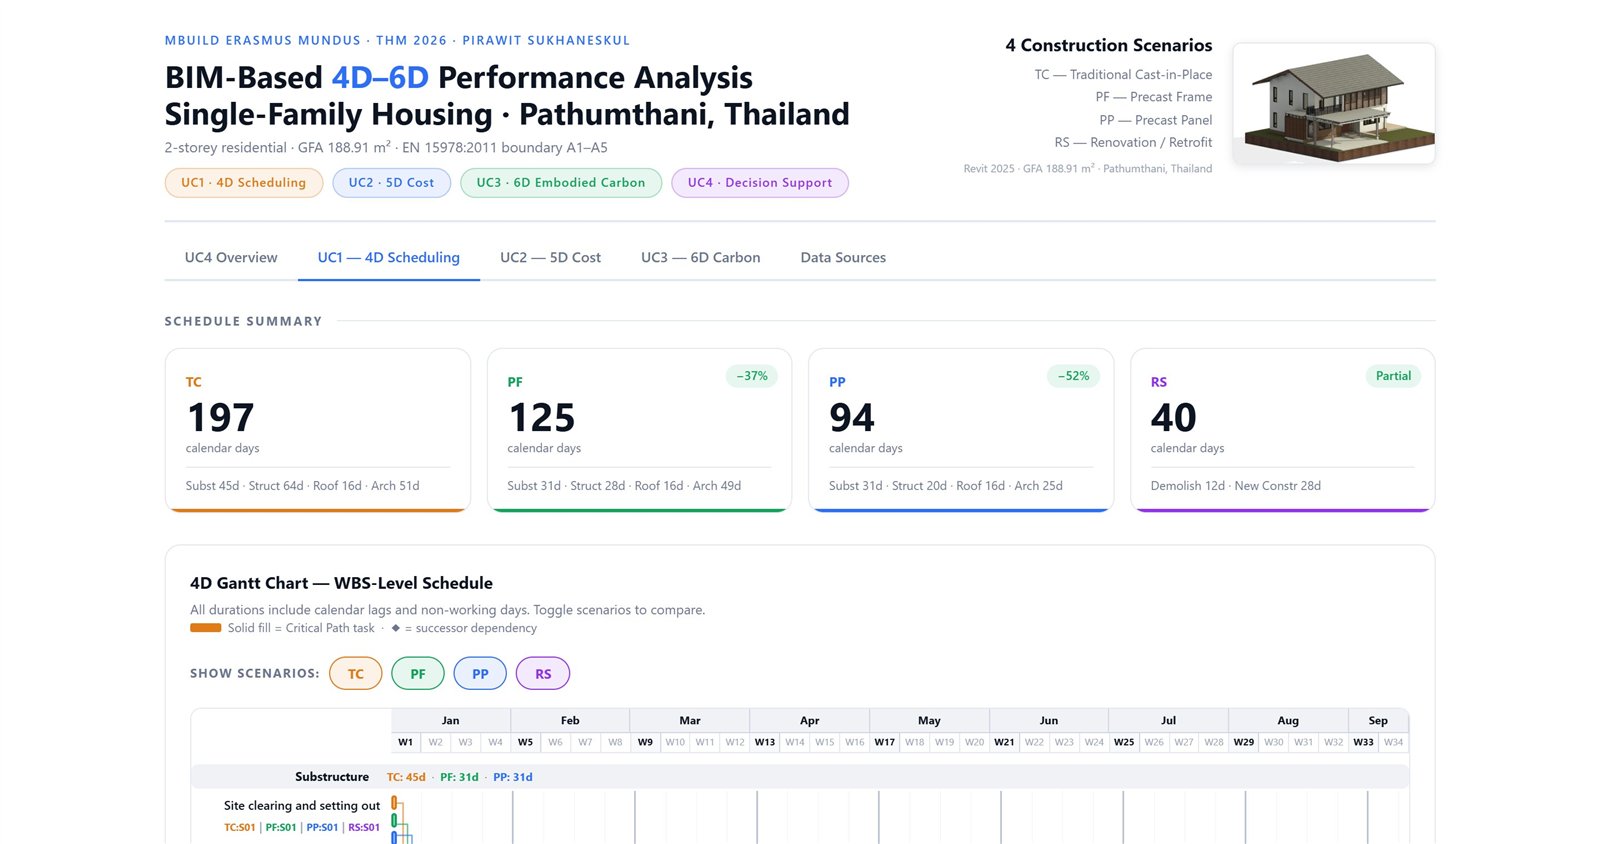
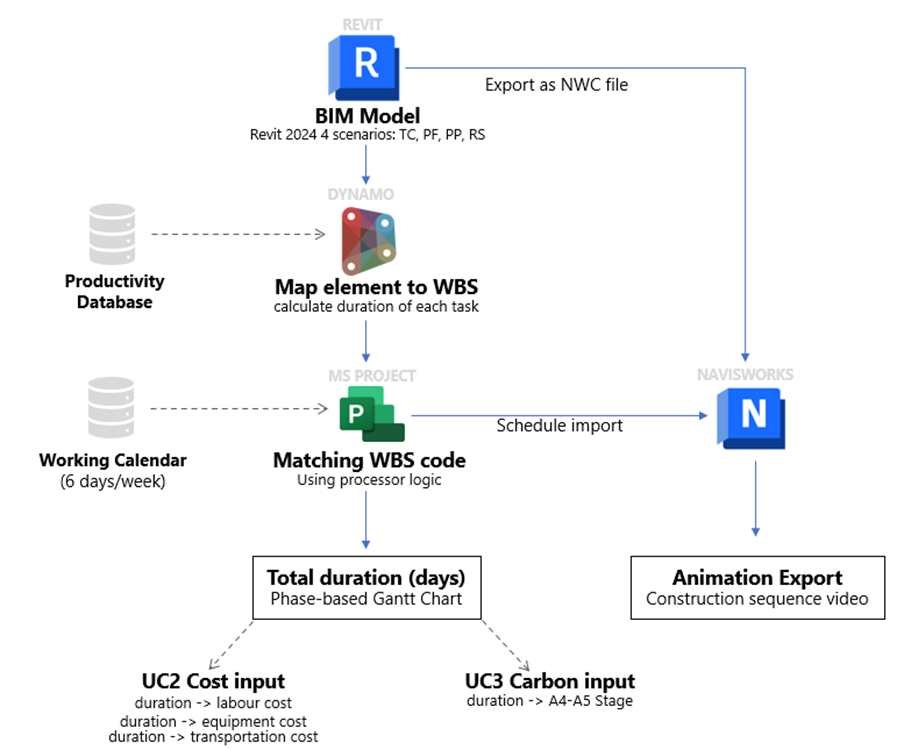
UC1 — 4D Schedule. Output: total construction duration per typology
(TC 197 days · PF 125 days · PP 94 days · RS 40 days), based on a 6-day working week.
Lag logic and activity sequencing in MS Project; Navisworks renders the phase-by-phase animation.
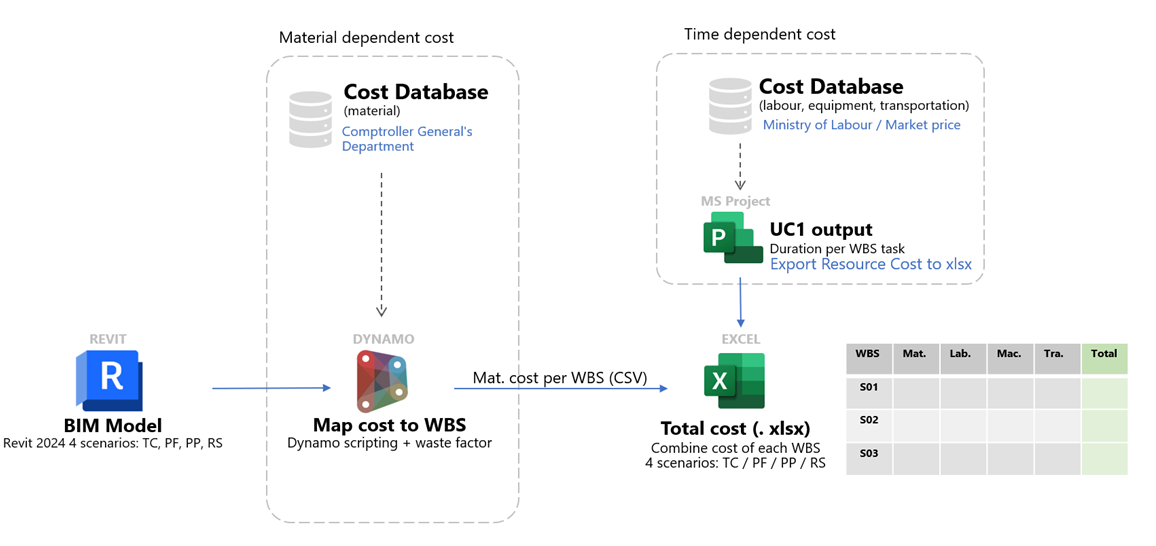
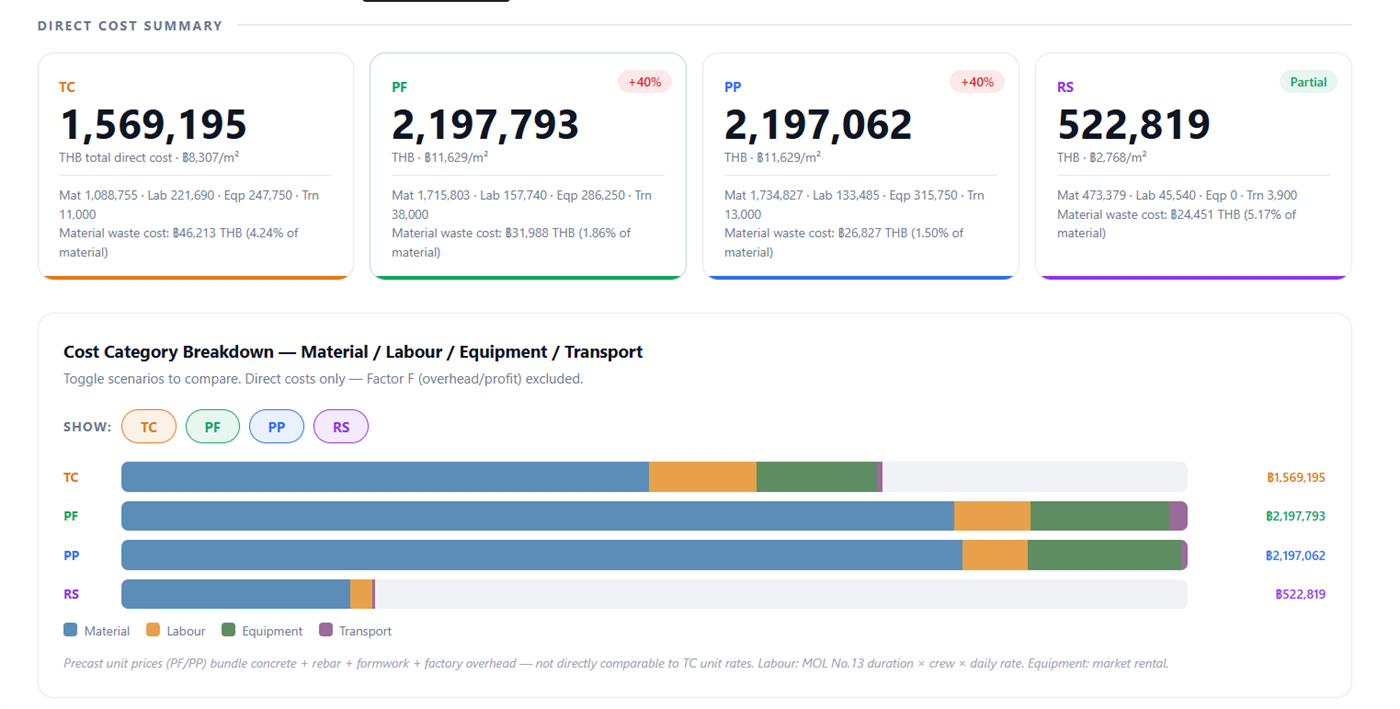
UC2 — 5D Cost. Output: total direct cost (material + labour + equipment + transport)
per WBS task. Revit quantities flow through Dynamo into Excel, cross-referenced with
OBEC 2568 unit rates and INSEE precast pricing.
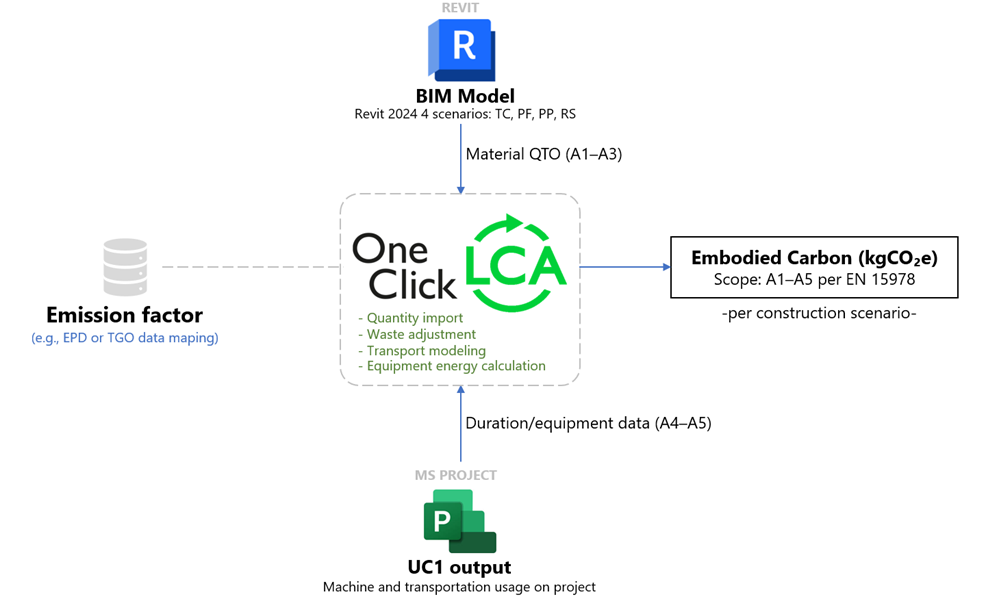
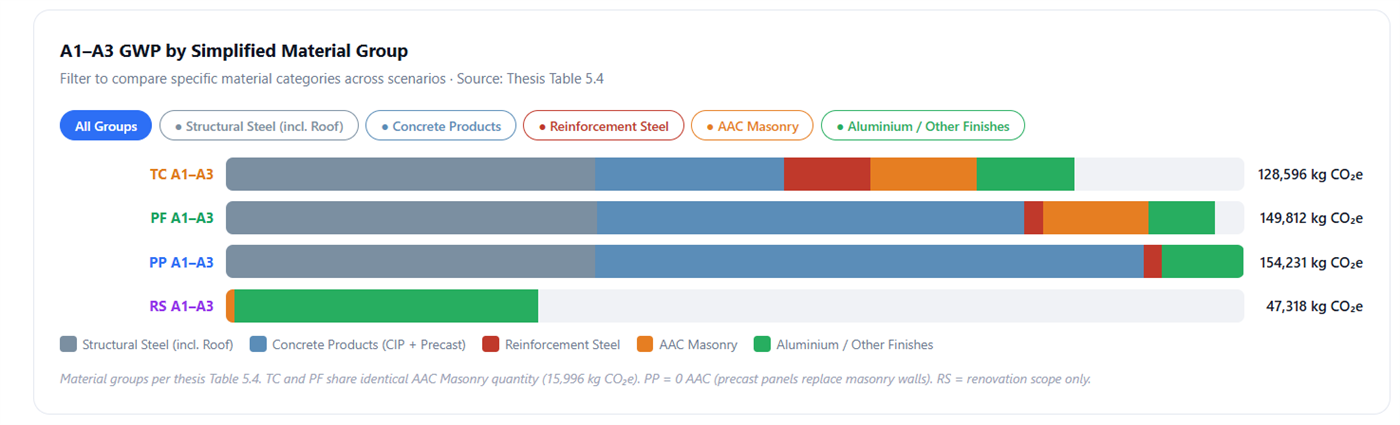
UC3 — 6D Carbon. Output: A1–A5 embodied carbon (kgCO₂e) per scenario.
BIM quantities feed OneClick LCA with EPD emission factors and TGO carbon data
for a like-for-like environmental comparison across all four typologies.
Use Case 1 — 4D Schedule Output. Generated construction schedule showing phase-based duration per typology: TC (197 days), PF (125 days, −37%), PP (94 days, −52%), and RS partial scope (40 days). Each phase — substructure, structure, roof, and architecture — is driven by productivity data and BIM quantities.
Structural Models
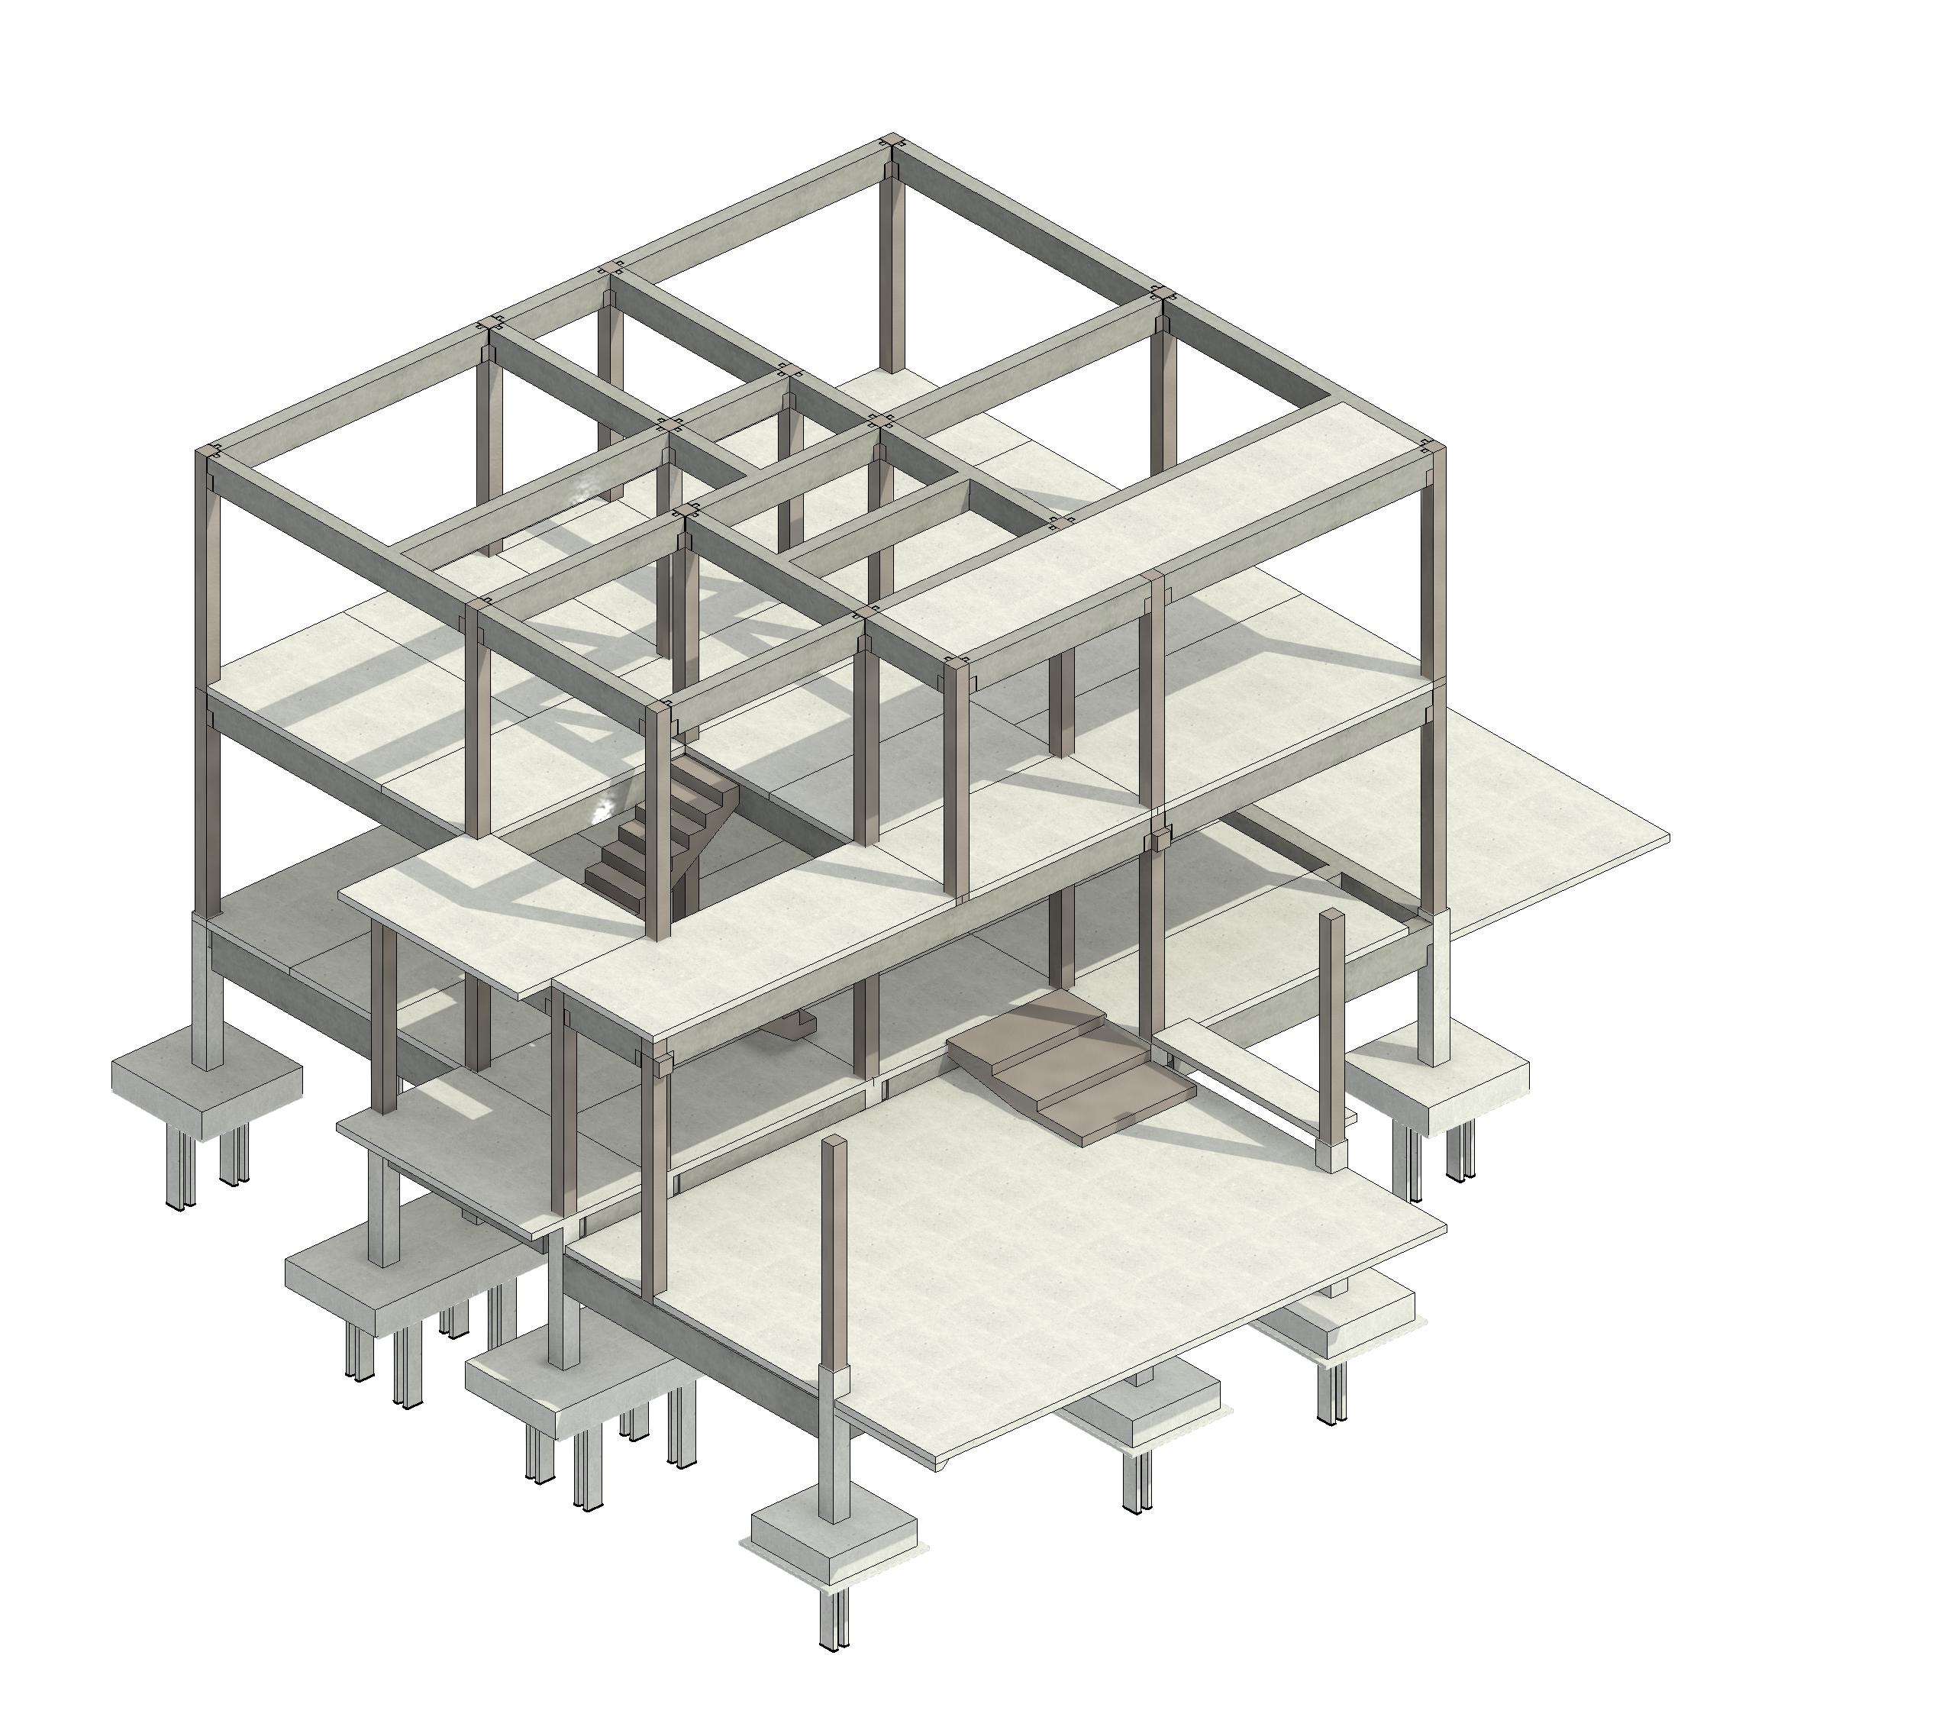
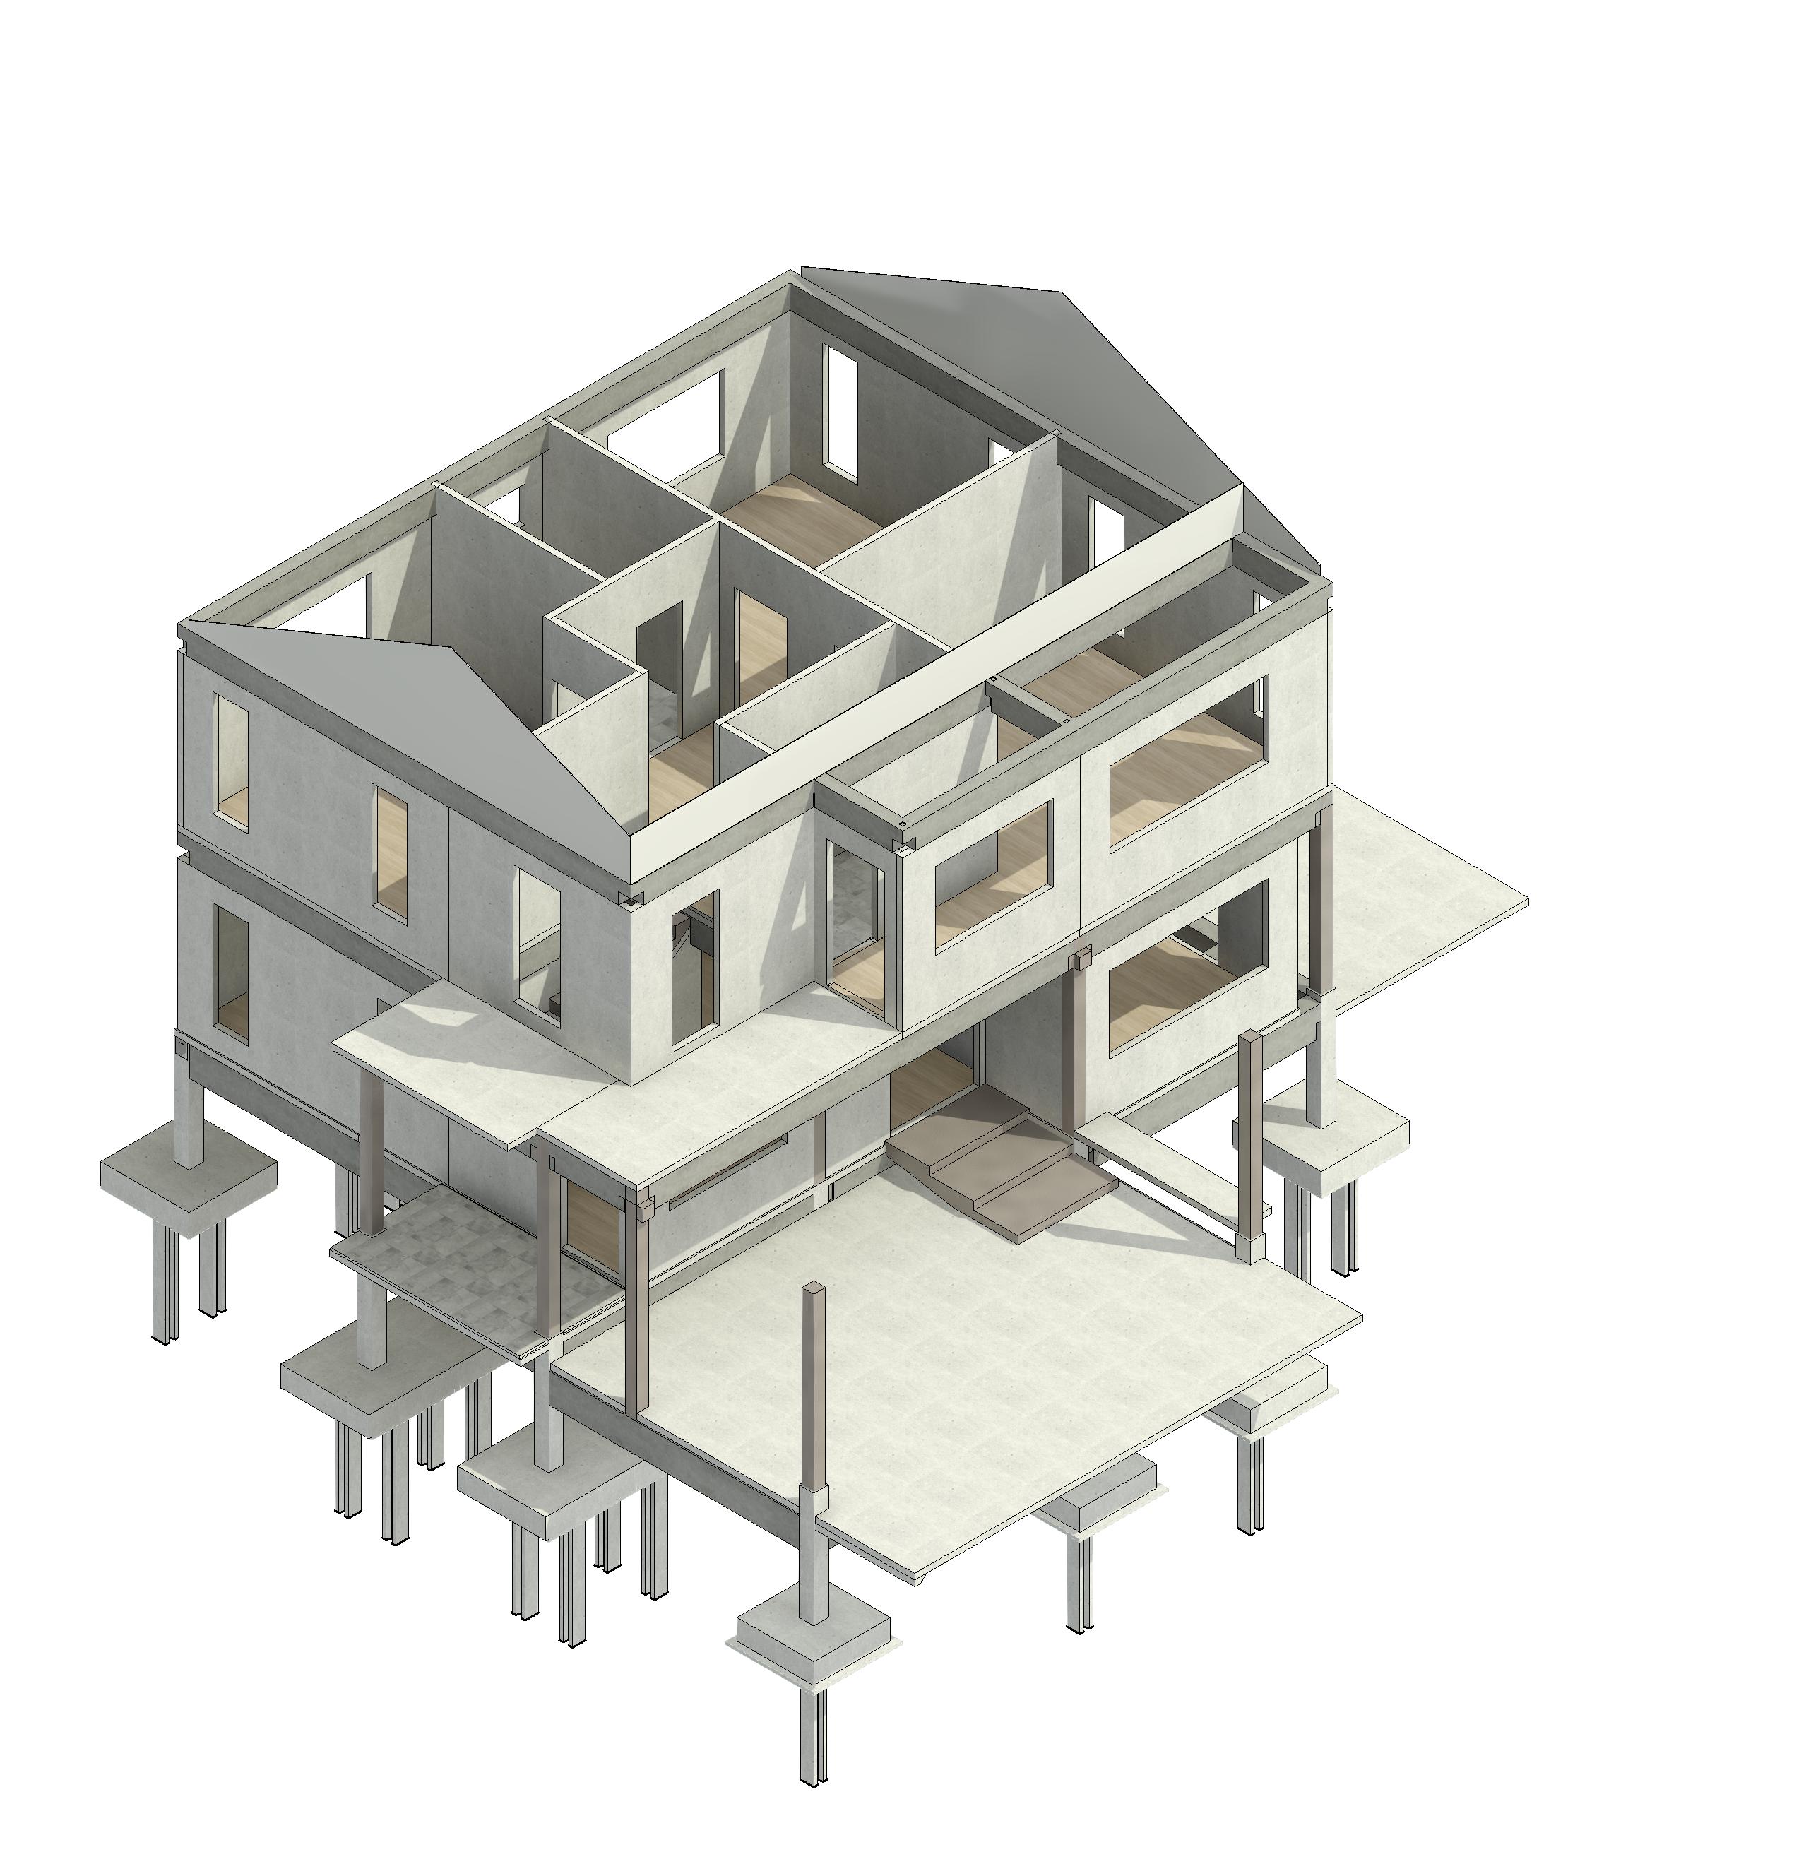
TC — Traditional In-Situ. Cast-in-place reinforced concrete. Longest duration (197 days) but lowest precast logistics cost.
PF — Precast Frame. Factory-fabricated column and beam system. Duration 125 days (−37%). Higher transport and assembly costs offset by faster programme.
PP — Precast Panel. Large panel wall-slab system. Shortest duration at 94 days (−52%). Highest embodied carbon per m² due to concrete volume in panels.
Left: 5D direct cost summary — material, labour, equipment, and transport by typology · Right: 6D A1–A3 embodied carbon by material group
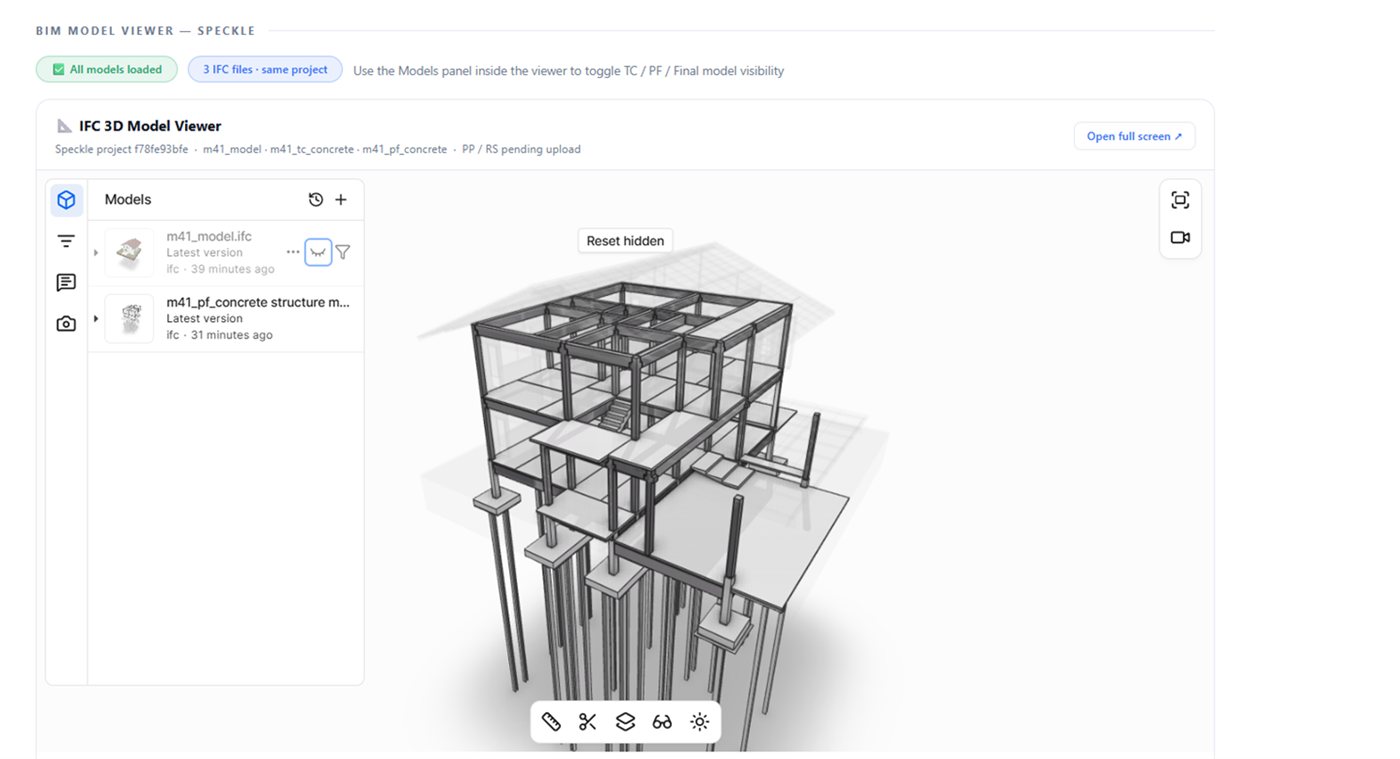
IFC model hosted on Speckle — federated model viewer with TC and PF scenarios available for review. Three IFC files link into a single federated model.
Next Project
Harlow House Renovation
→
All Projects
Architecture · Interior · Harlow, Essex, United Kingdom · 2026
02 /
Harlow House Renovation
Year
Feb – Jun 2026
Location
Harlow, Essex, United Kingdom
Type
Full Residential Renovation · Garden Pavilion
Role
Design Development · Production Drawings · FF&E · Visualisation
The existing house sits as a closed brick box on a riverside plot in Harlow, Essex — a plan organised entirely inward while the strongest asset of the site, the water and the mature planting around it, remains outside the field of view. A line of birch runs across the boundary, throwing a rhythm of pale vertical trunks against the dark understorey.
The commission began as a single-room brief and grew, through the design process, into a renovation of the whole house and its garden. Both phases are shown here in the order they were developed.
Phase 01 · First Proposal
The Bathroom
A single wet room, treated as a test of the material argument for the whole house.
Concept
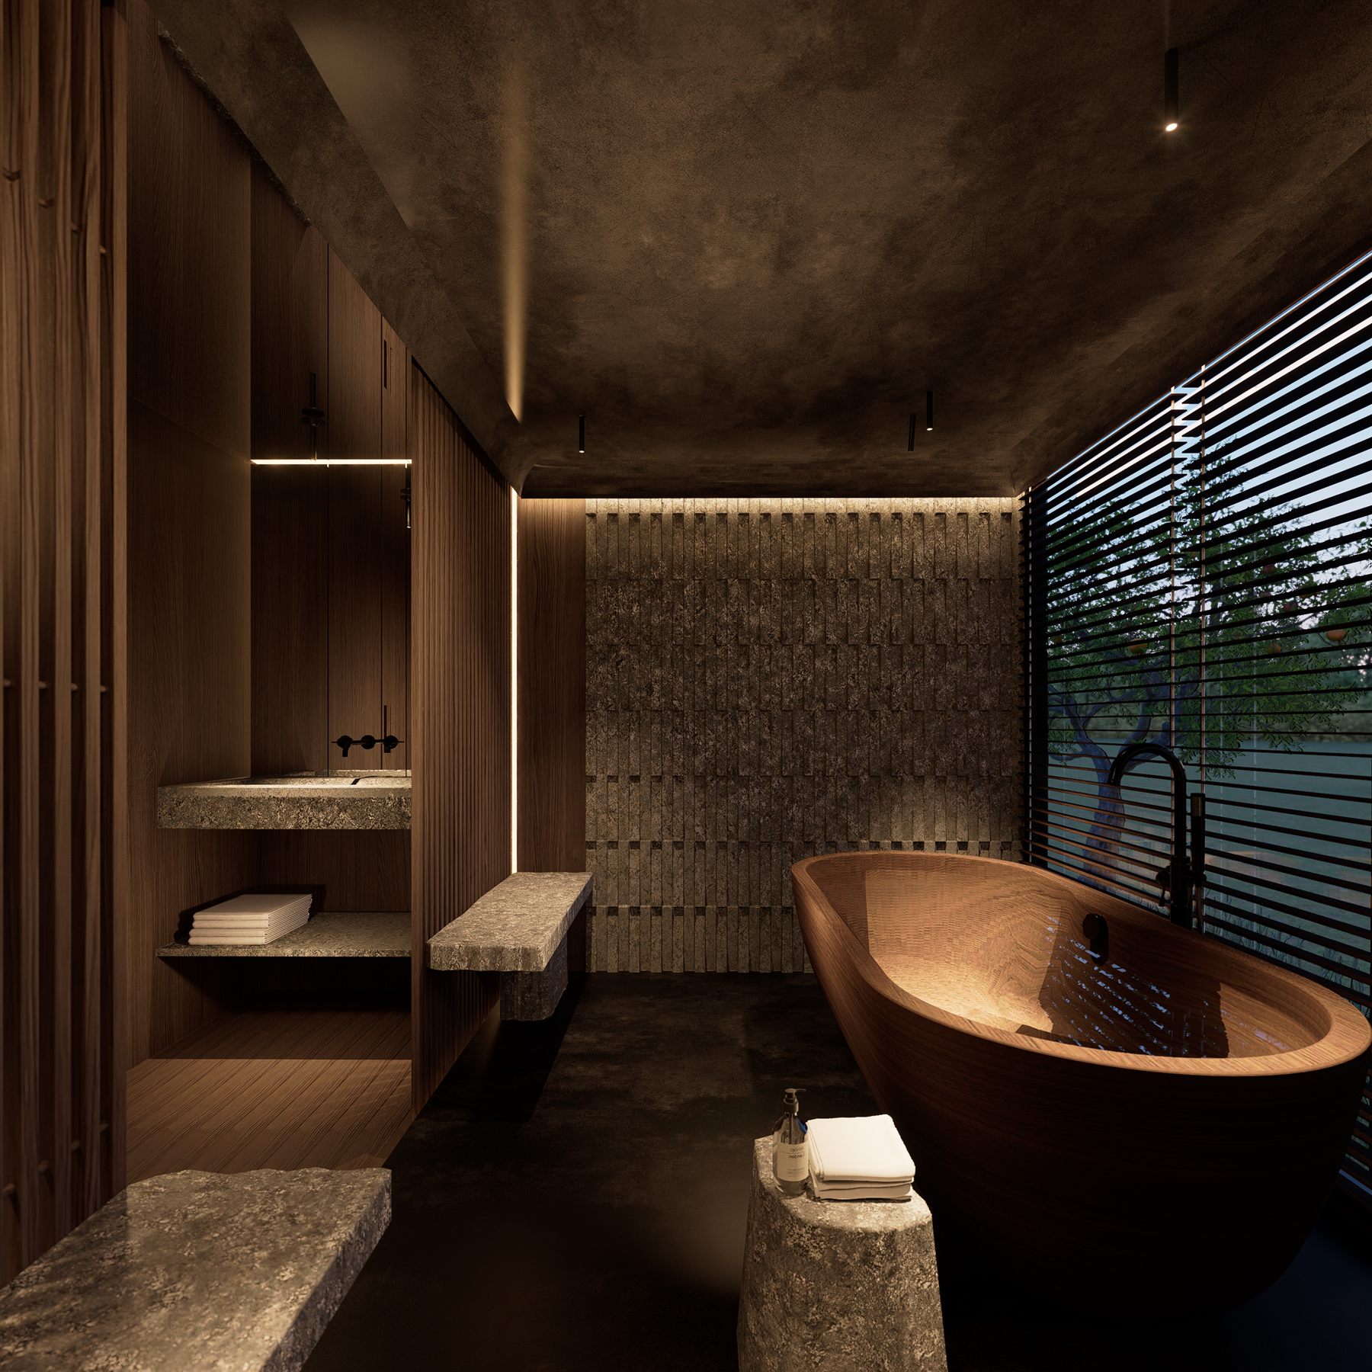
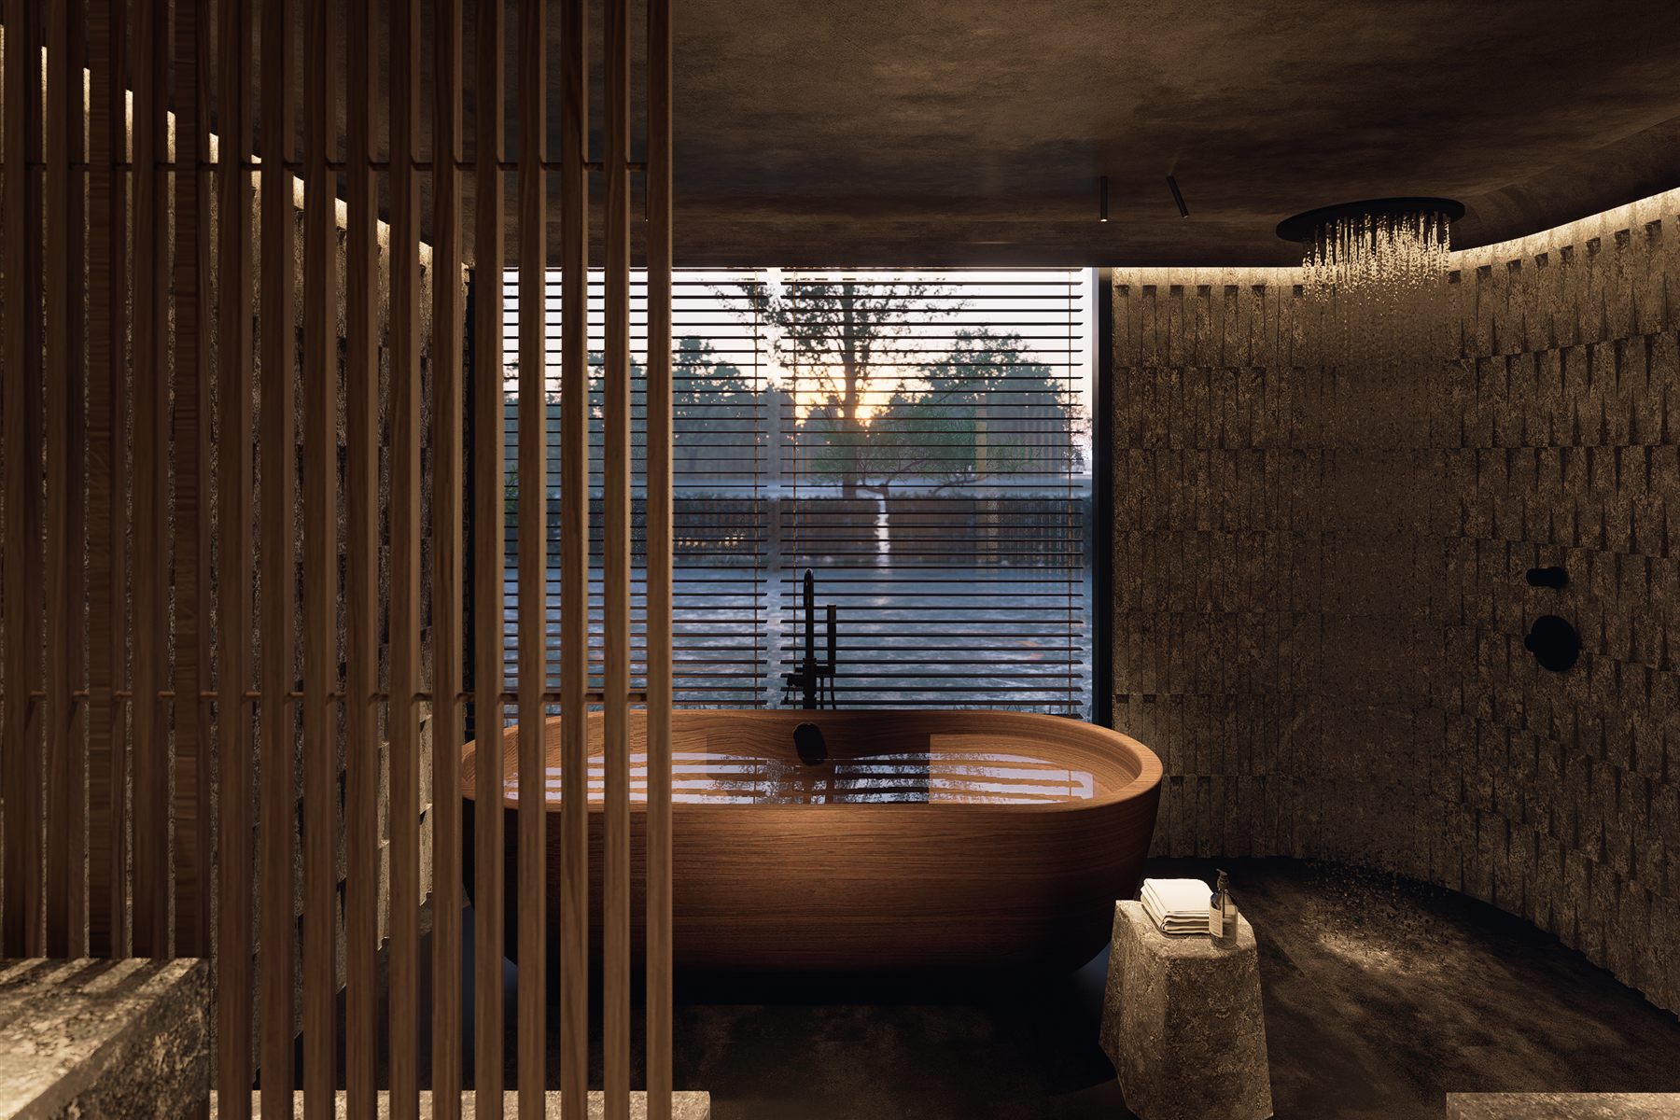
The first proposal reads the bathroom as an intimate retreat in a Japandi register, translating material atmosphere into layout logic, detail coordination, and drawings a builder can work from. A Japanese-style round bathtub is set square to the garden opening, so the act of bathing is oriented outward rather than into the room.
The palette holds warm timber against dark mineral surfaces. Graphite microcement and slate define the wet zone; walnut veneer and a slatted screen introduce warmth and modulate privacy. A curved ceiling moulding conceals a 2700K LED cove, keeping the light source out of view and the atmosphere even.
Spatial Strategy
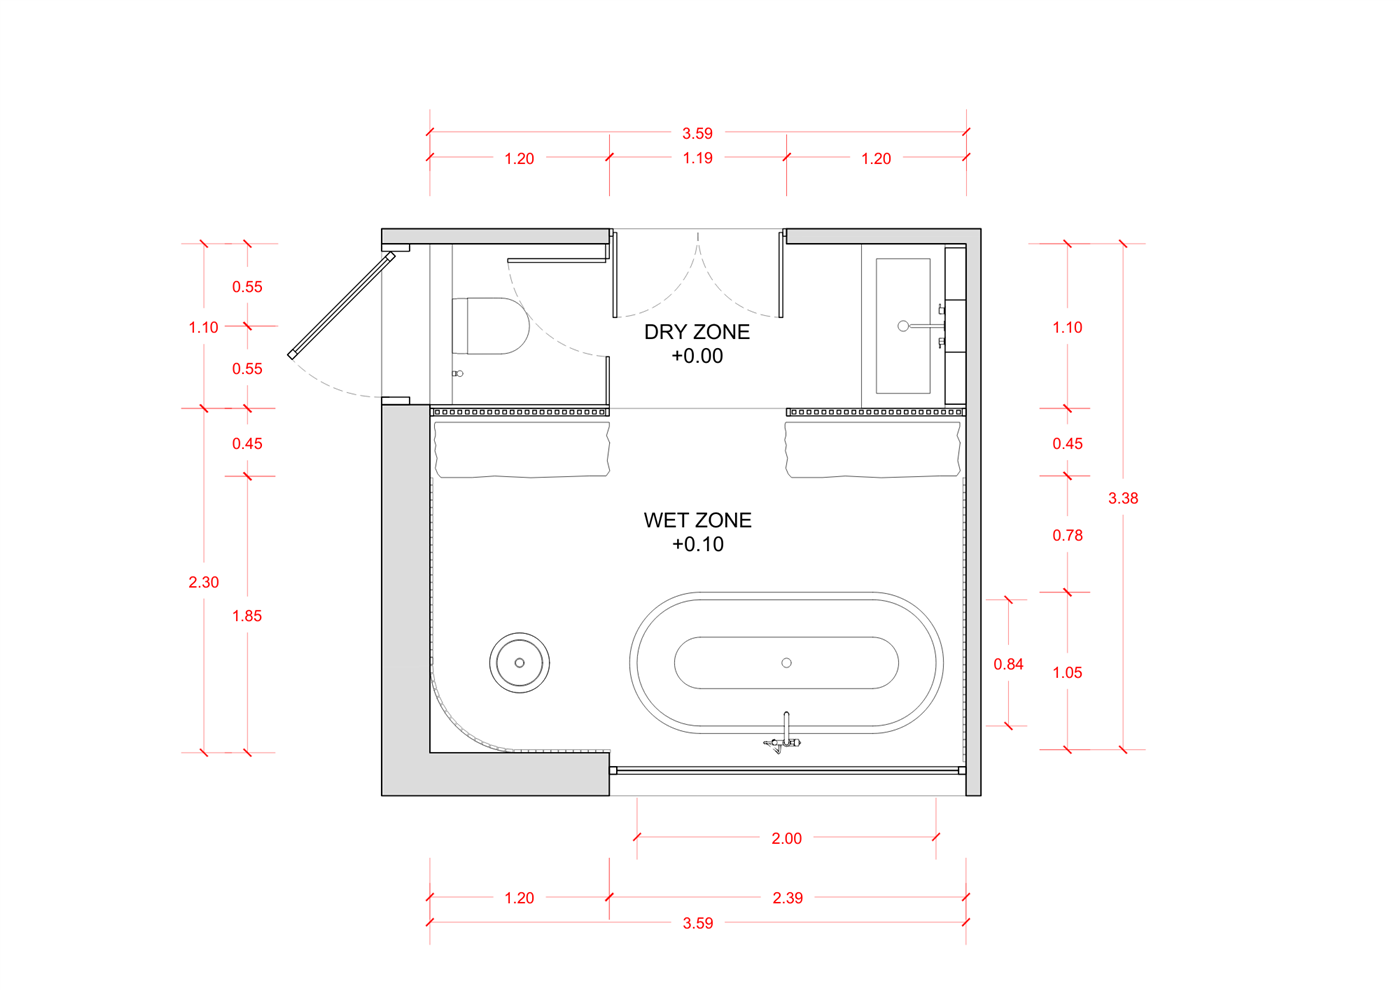
The plan separates dry from wet without a threshold: a dry zone at +0.00 carrying basin, WC, and circulation, and a wet zone lifted 10–15 cm and detailed as one continuous shower tray. The 3.40 × 3.60 m footprint is worked to hold every fixture in comfortable relationship while leaving the existing structural wall untouched.
Wet zone raised 10–15 cm and falls as a single tray — no upstand, no shower enclosure
Round soaking tub set on the garden axis, framed by the timber screen
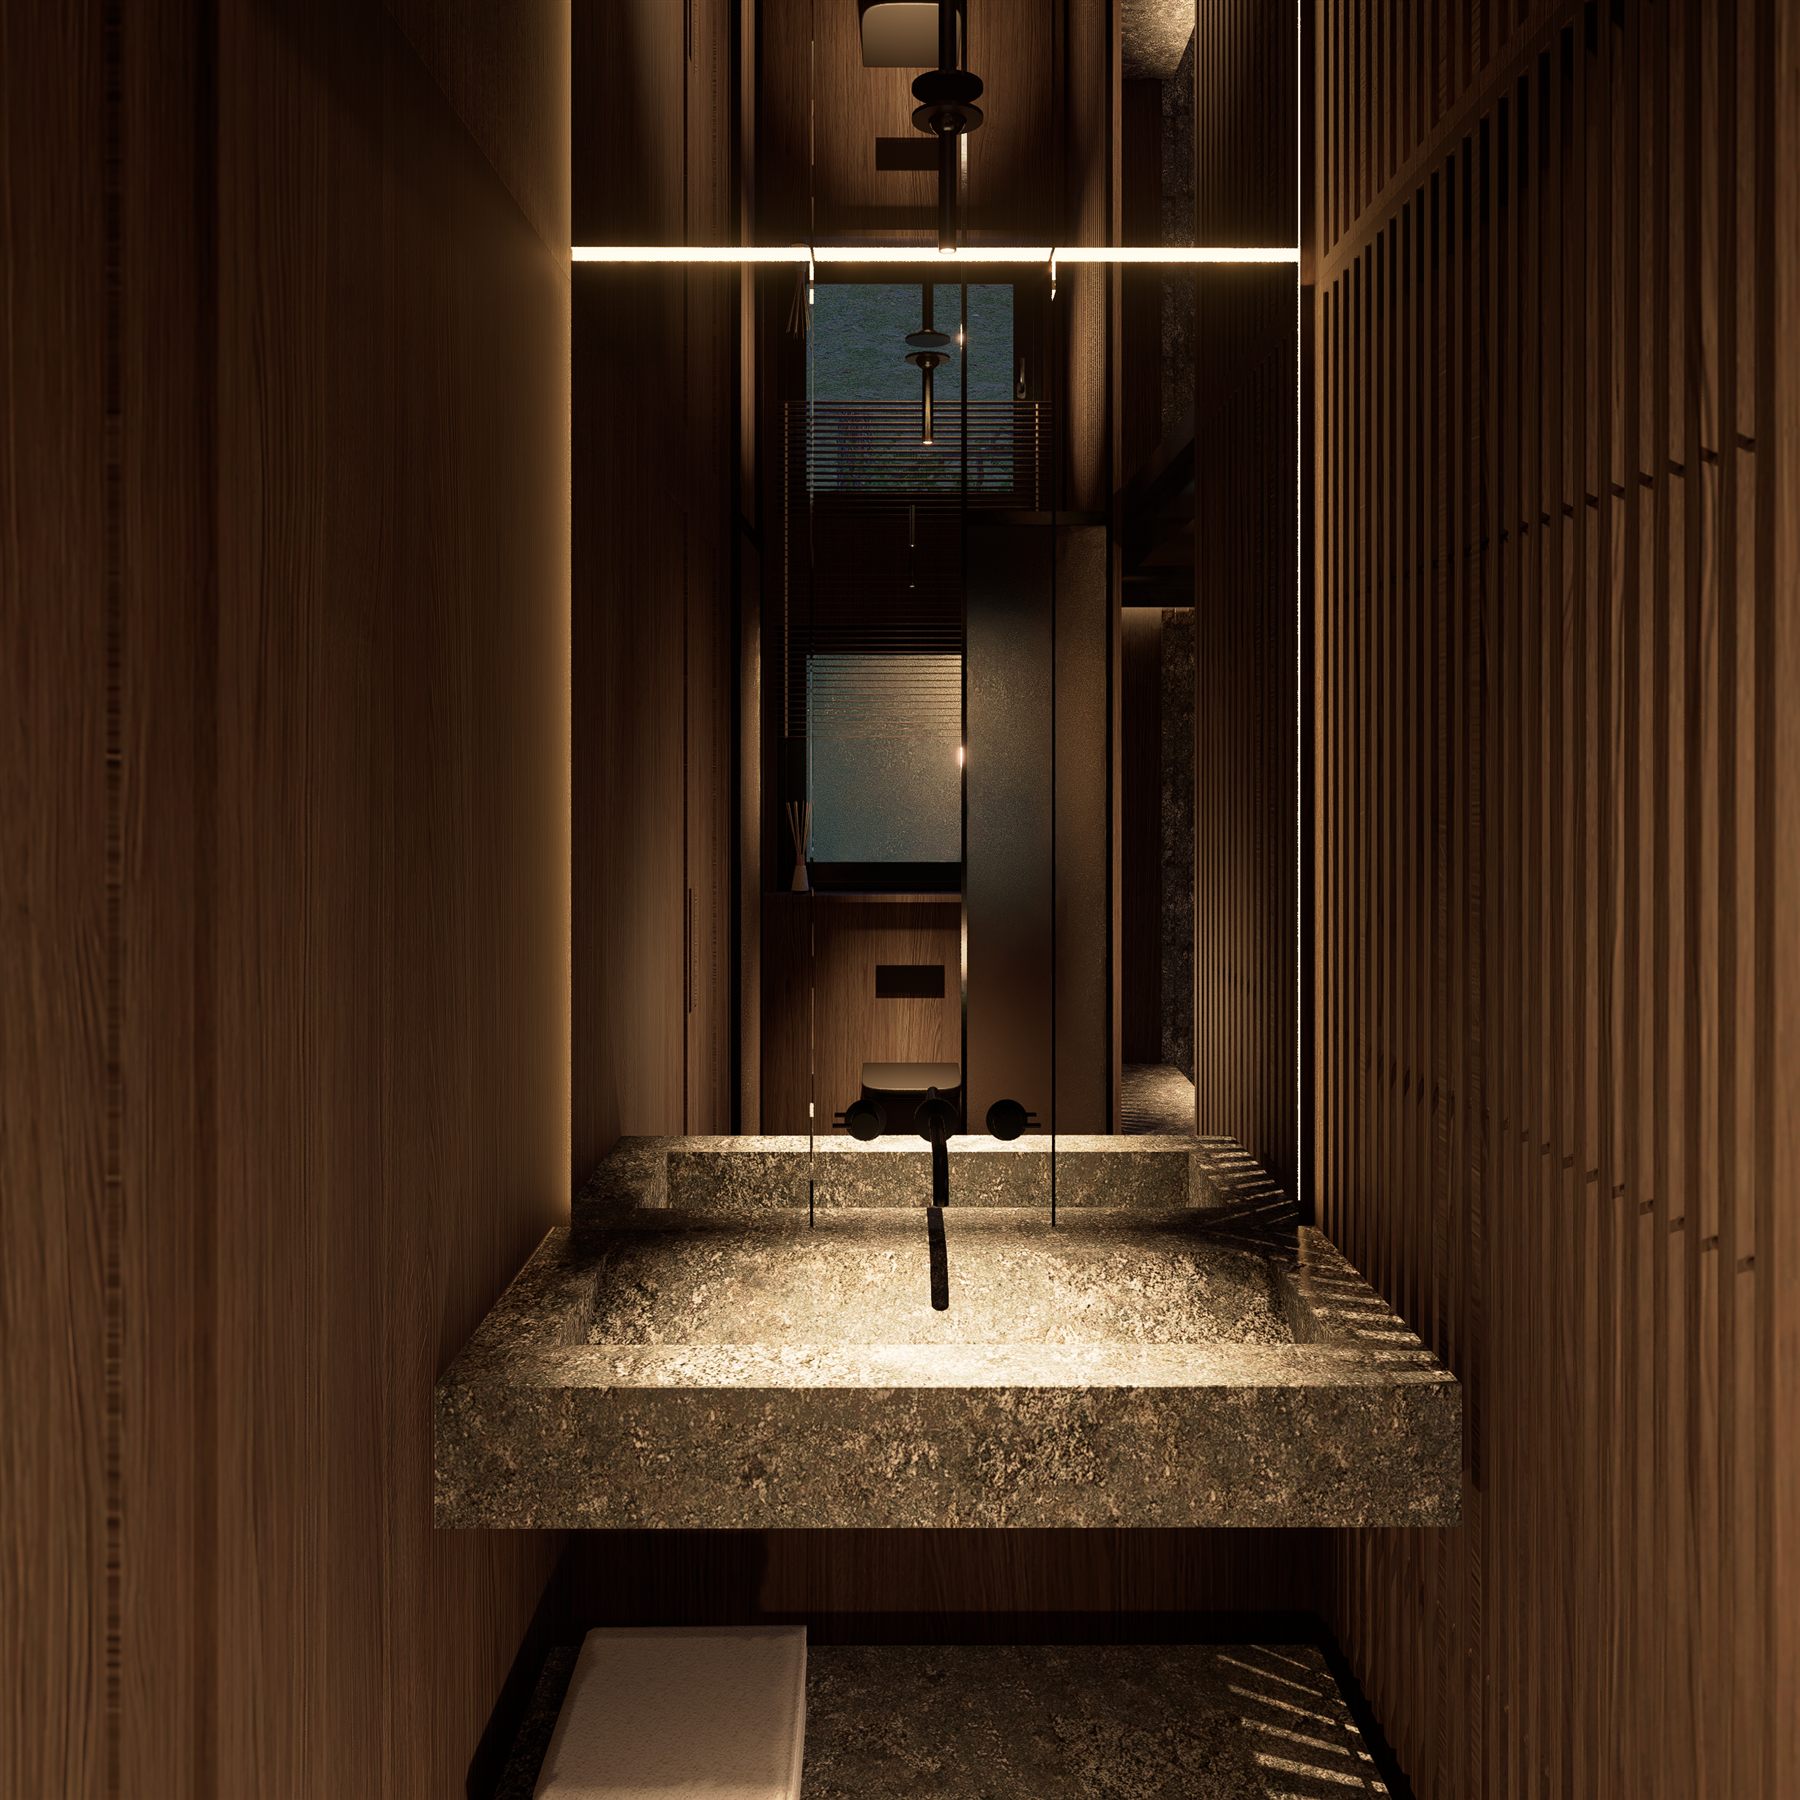
Ceiling mirror over the dry zone doubles apparent height and returns the warm timber tone downward
Integrated anti-fog element, on a single button, keeps the mirror usable throughout a bath
Alternative layouts drawn in parallel to make the renovation constraints legible to the client
The tub set on the garden axis — timber screen, natural slate, warm indirect light
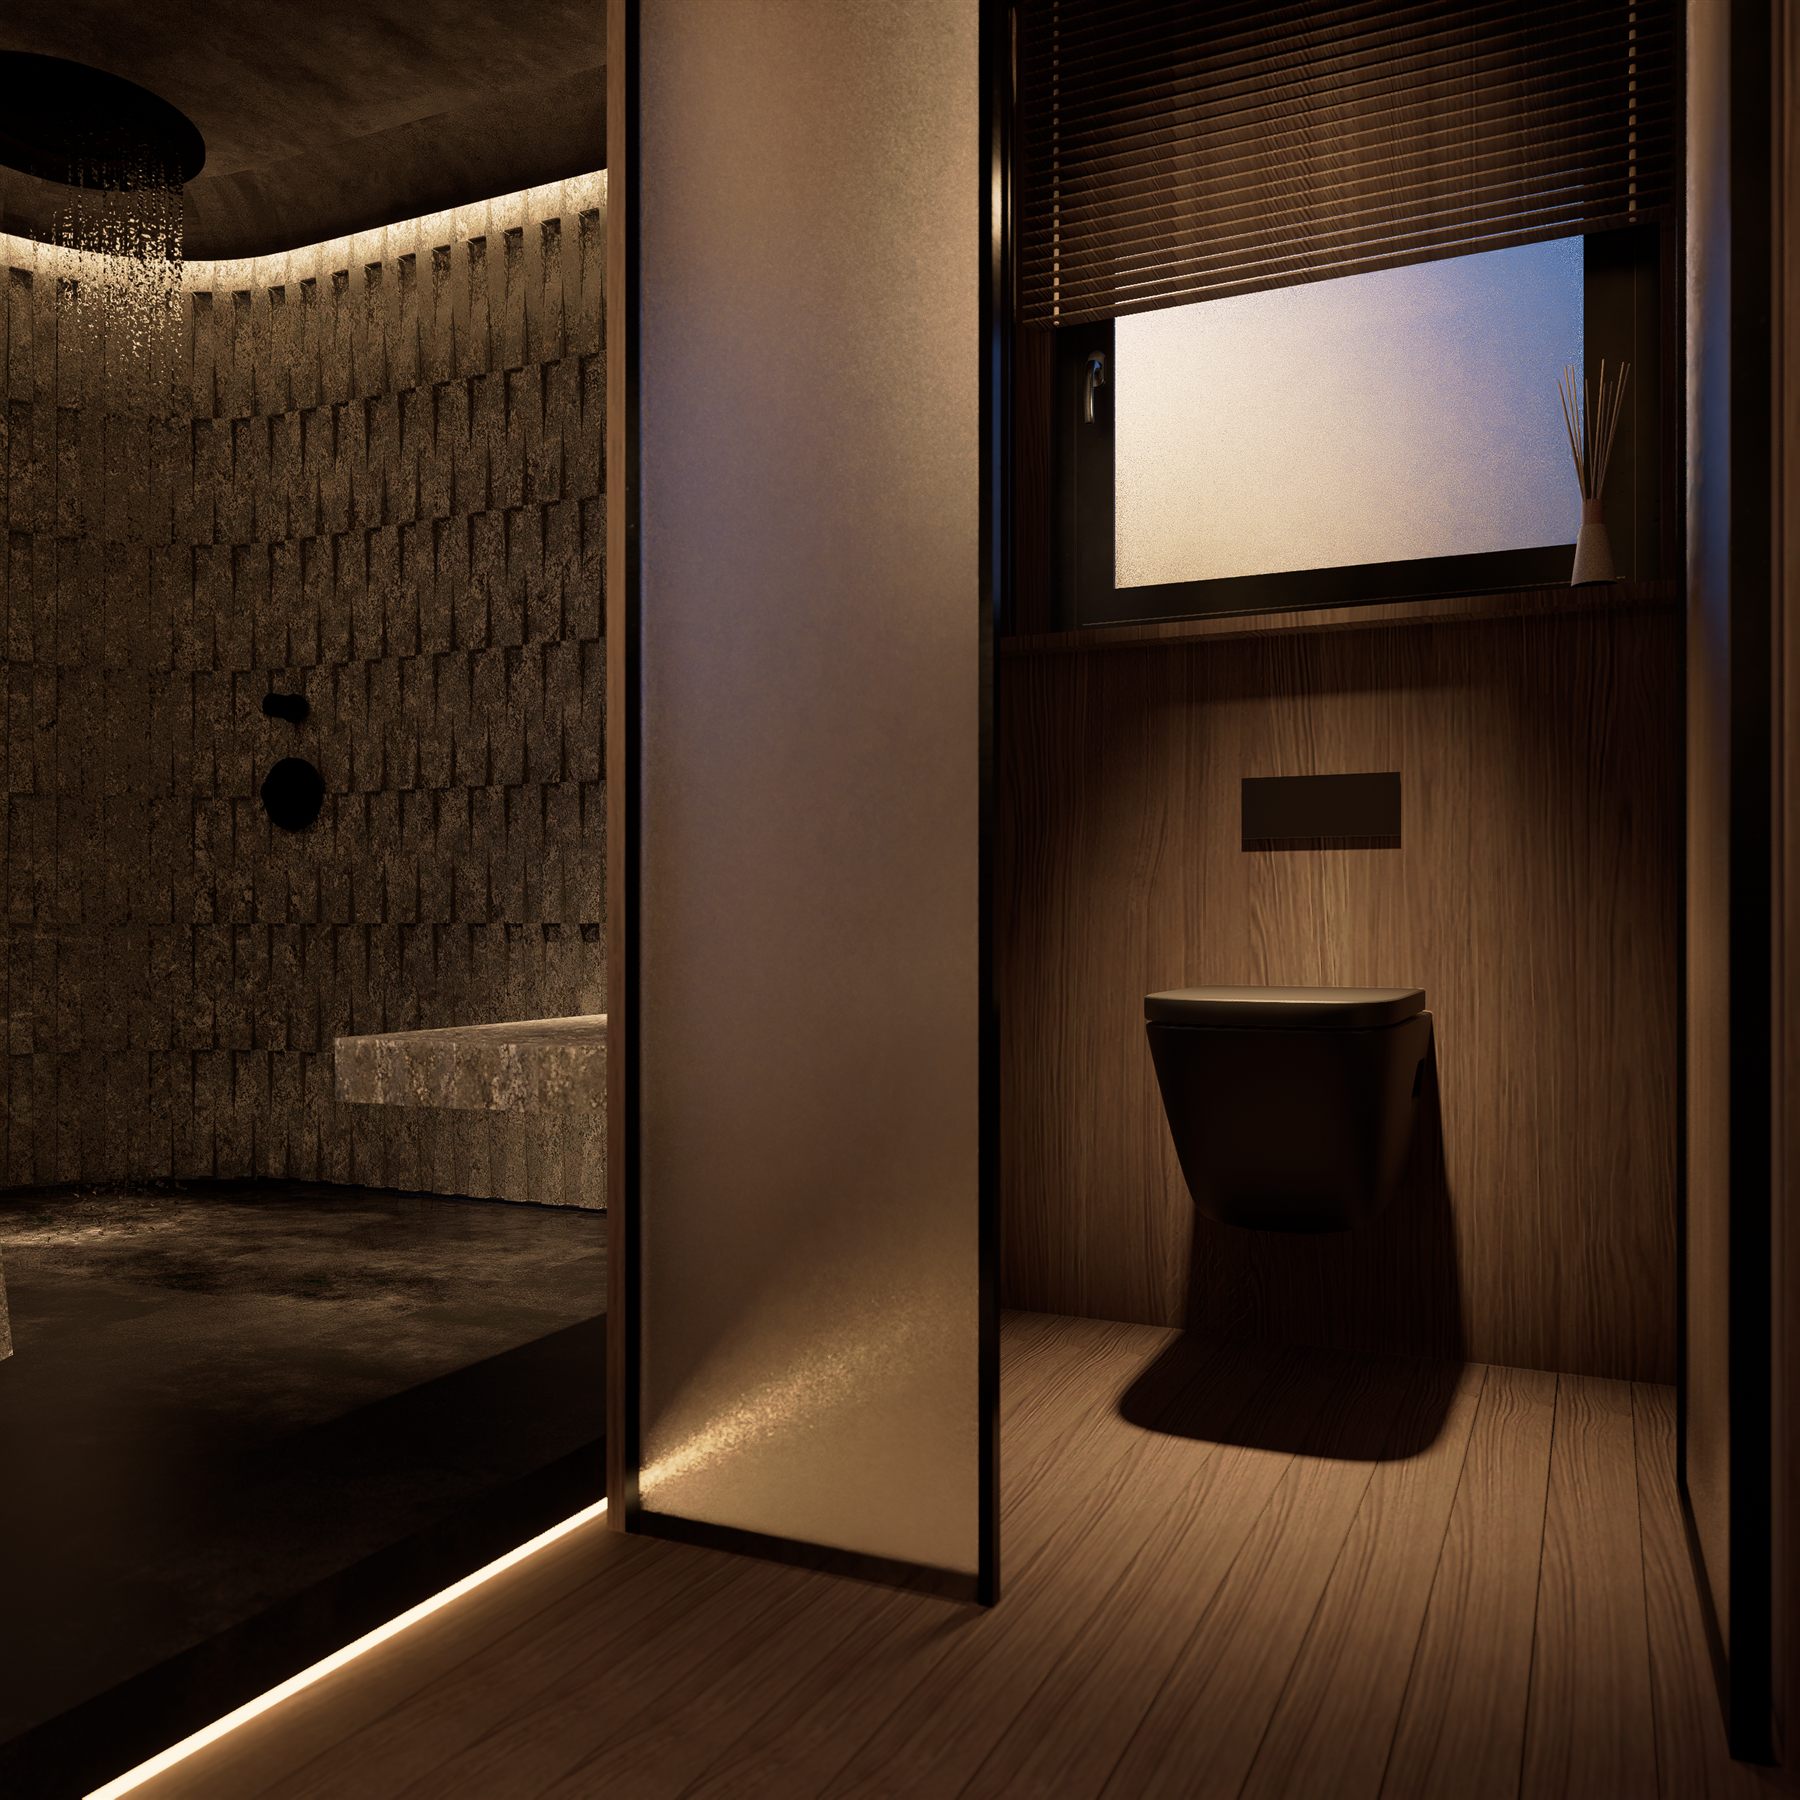
Left: Basin zone beneath the ceiling mirror · Right: WC and rain shower within the raised tray
Material Palette
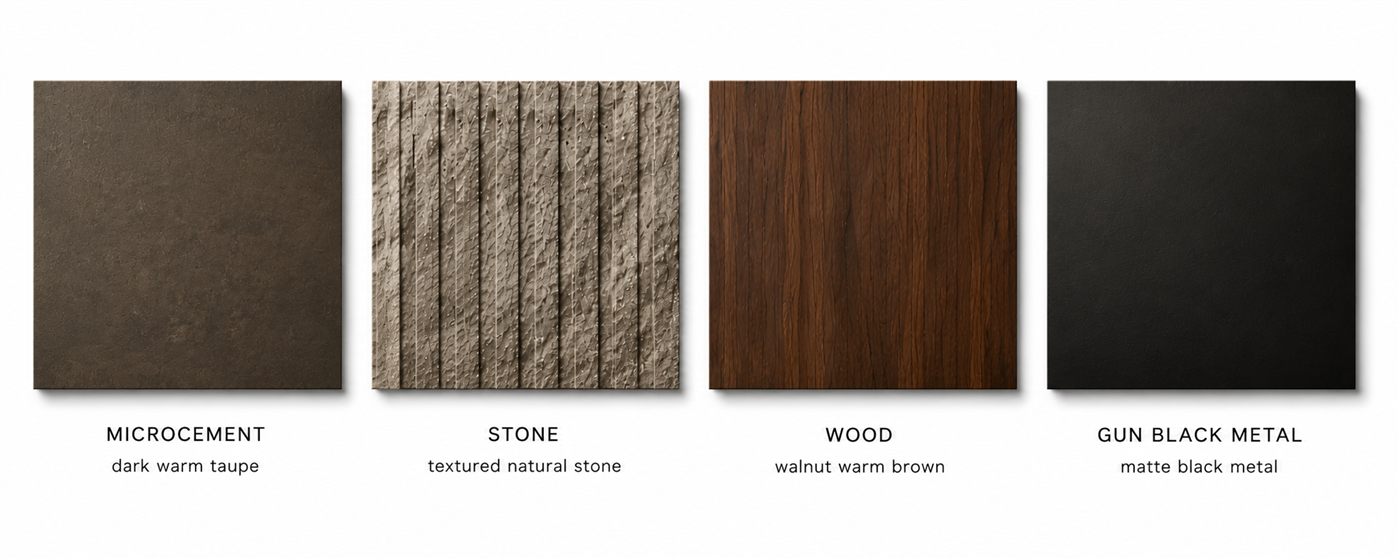
Microcement — dark warm taupe, seamless across the wet zone
Stone — textured natural slate underfoot
Wood — walnut veneer, warm brown, in screen and joinery
Metal — gun-black matte to all fittings and trims
The strategy sets a sensory hierarchy rather than a decorative one. Stone grounds, timber warms the zone of contact with the body, and dark metal holds the edges. The room is intended to read as built, not as styled — a position carried forward into the second phase.
Material palette board — microcement · natural slate · walnut veneer · gun-black metal
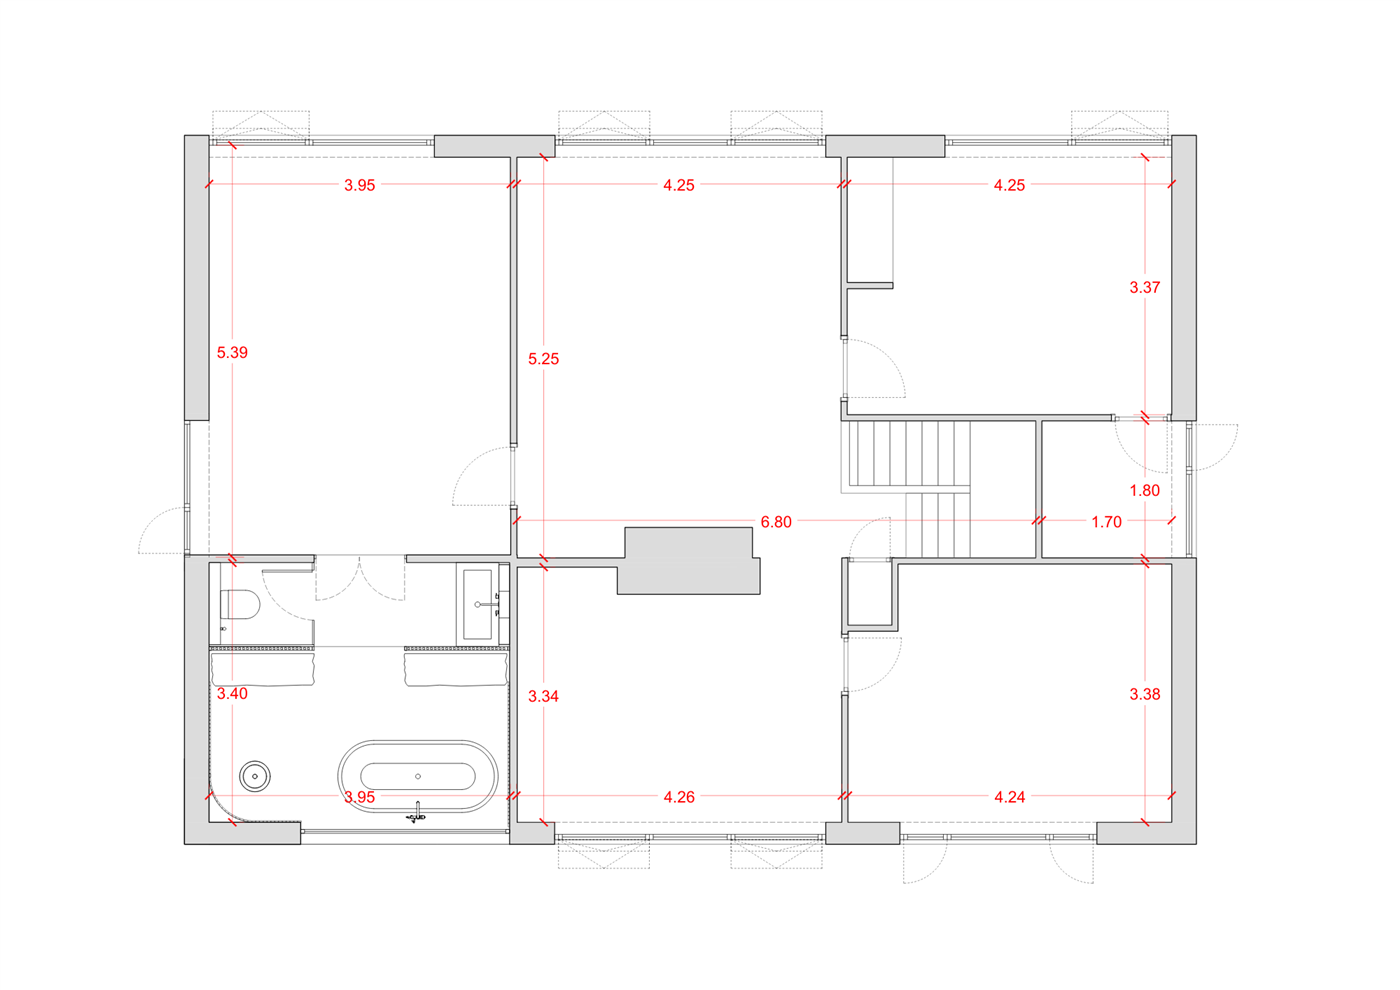
Left: Bathroom plan — dry / wet separation with setting-out dimensions · Right: Existing house plan, bathroom in context
Phase 02 · Developed Proposal
Unboxing the House
The brief opens out: the whole dwelling, its envelope, and a pavilion on the water.
Position
The second phase takes the existing volume as the problem rather than the container. The house is a solid box on a site that gives views in every direction — river, garden, canopy, sky — and holds none of them. The move is to unbox it: remove or enlarge every solid panel that stands between the room and the landscape, and open voids upward and downward as well as outward, so the section captures ground and sky alongside the horizon.
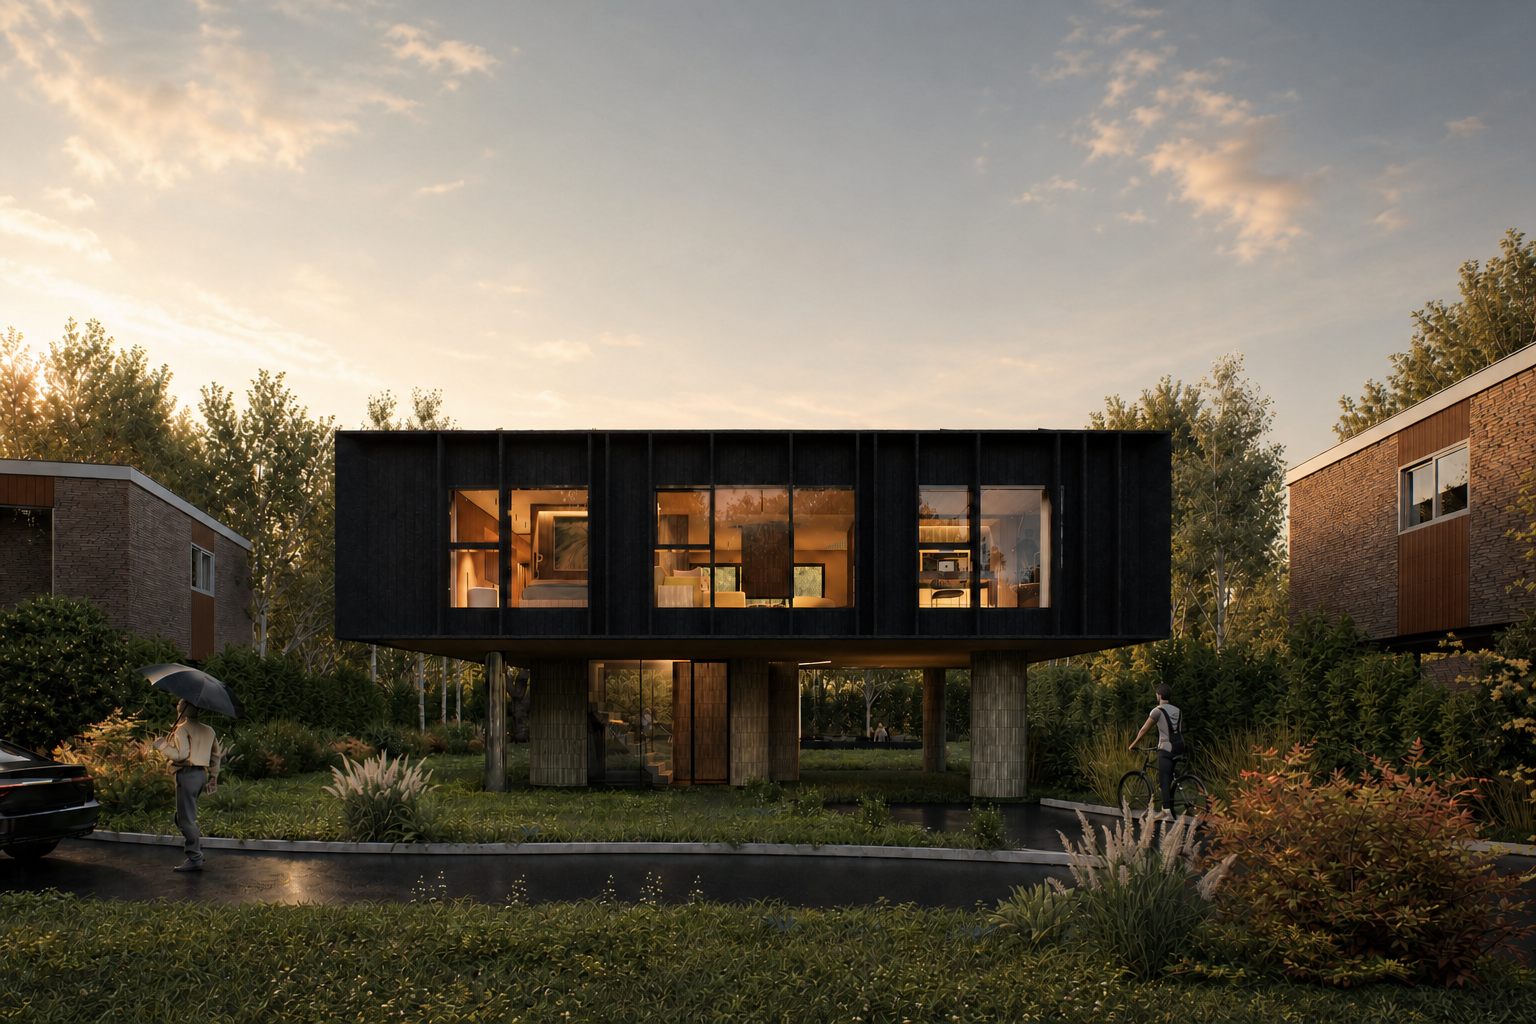
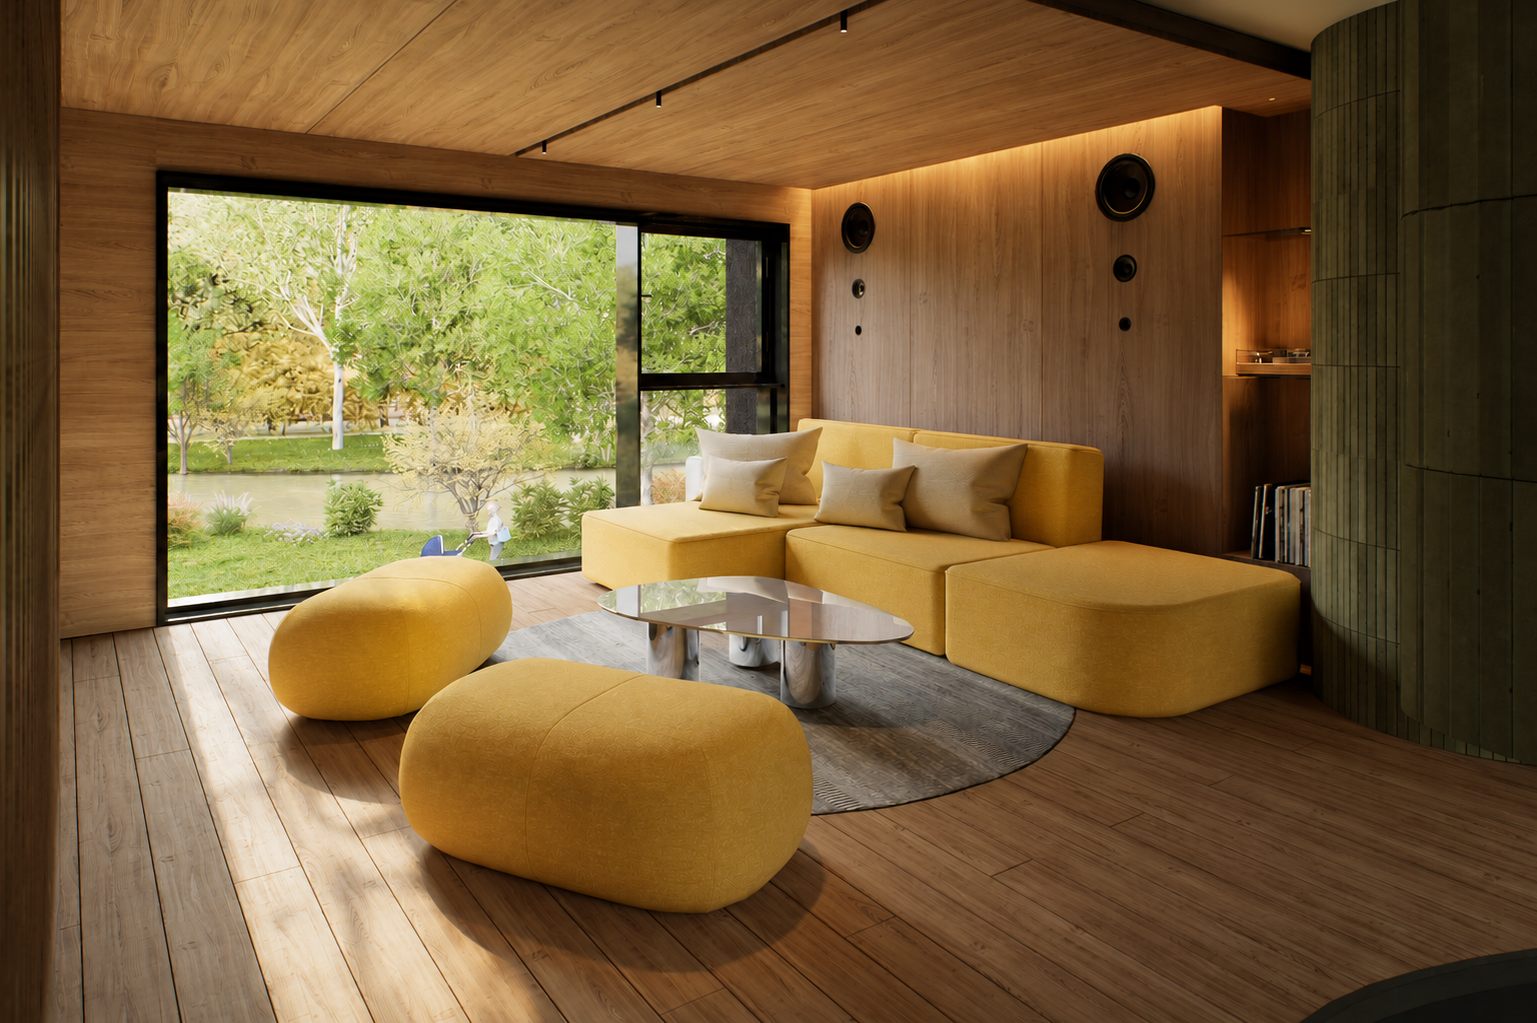
What remains solid is worked hard. The envelope is reclad in charred timber, laid in a close vertical rhythm read directly from the birch line at the boundary. The blackened face recedes among the trunks and lets the pale bark register as the brighter element; the joint spacing is set against the trees rather than against the building grid. Depth in the elevation comes from the char itself — the grain lifts under raking light — not from applied relief.
Interior Register
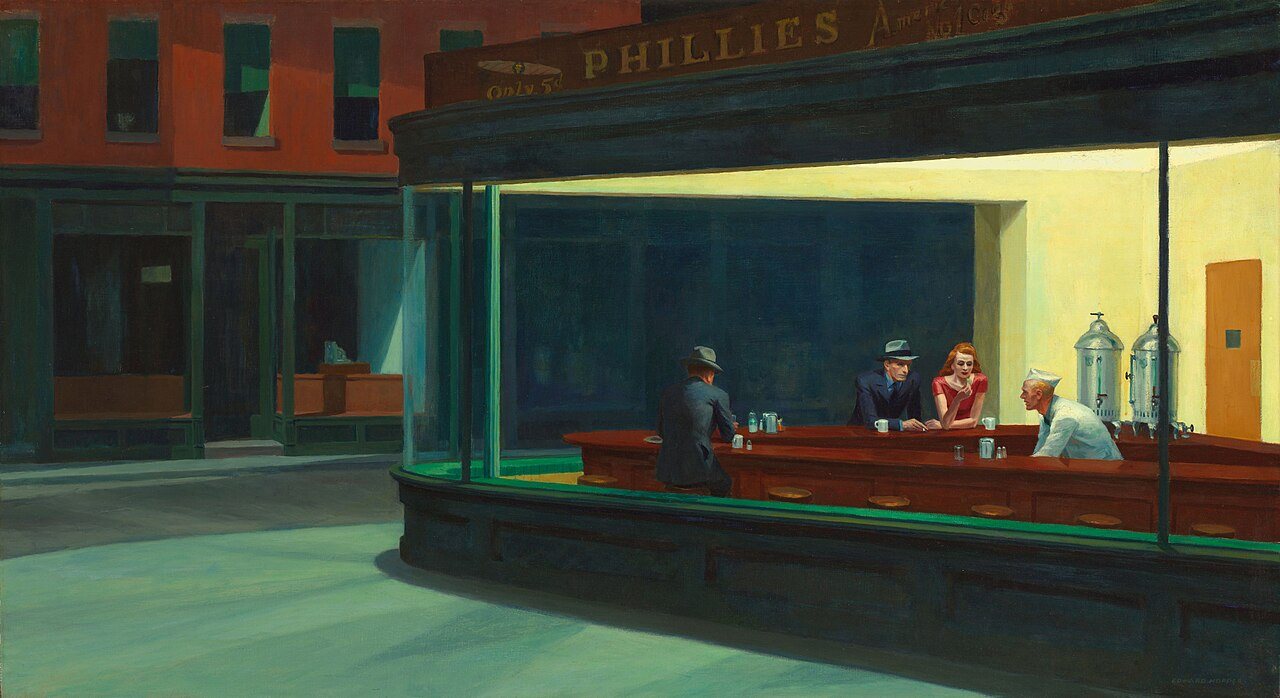
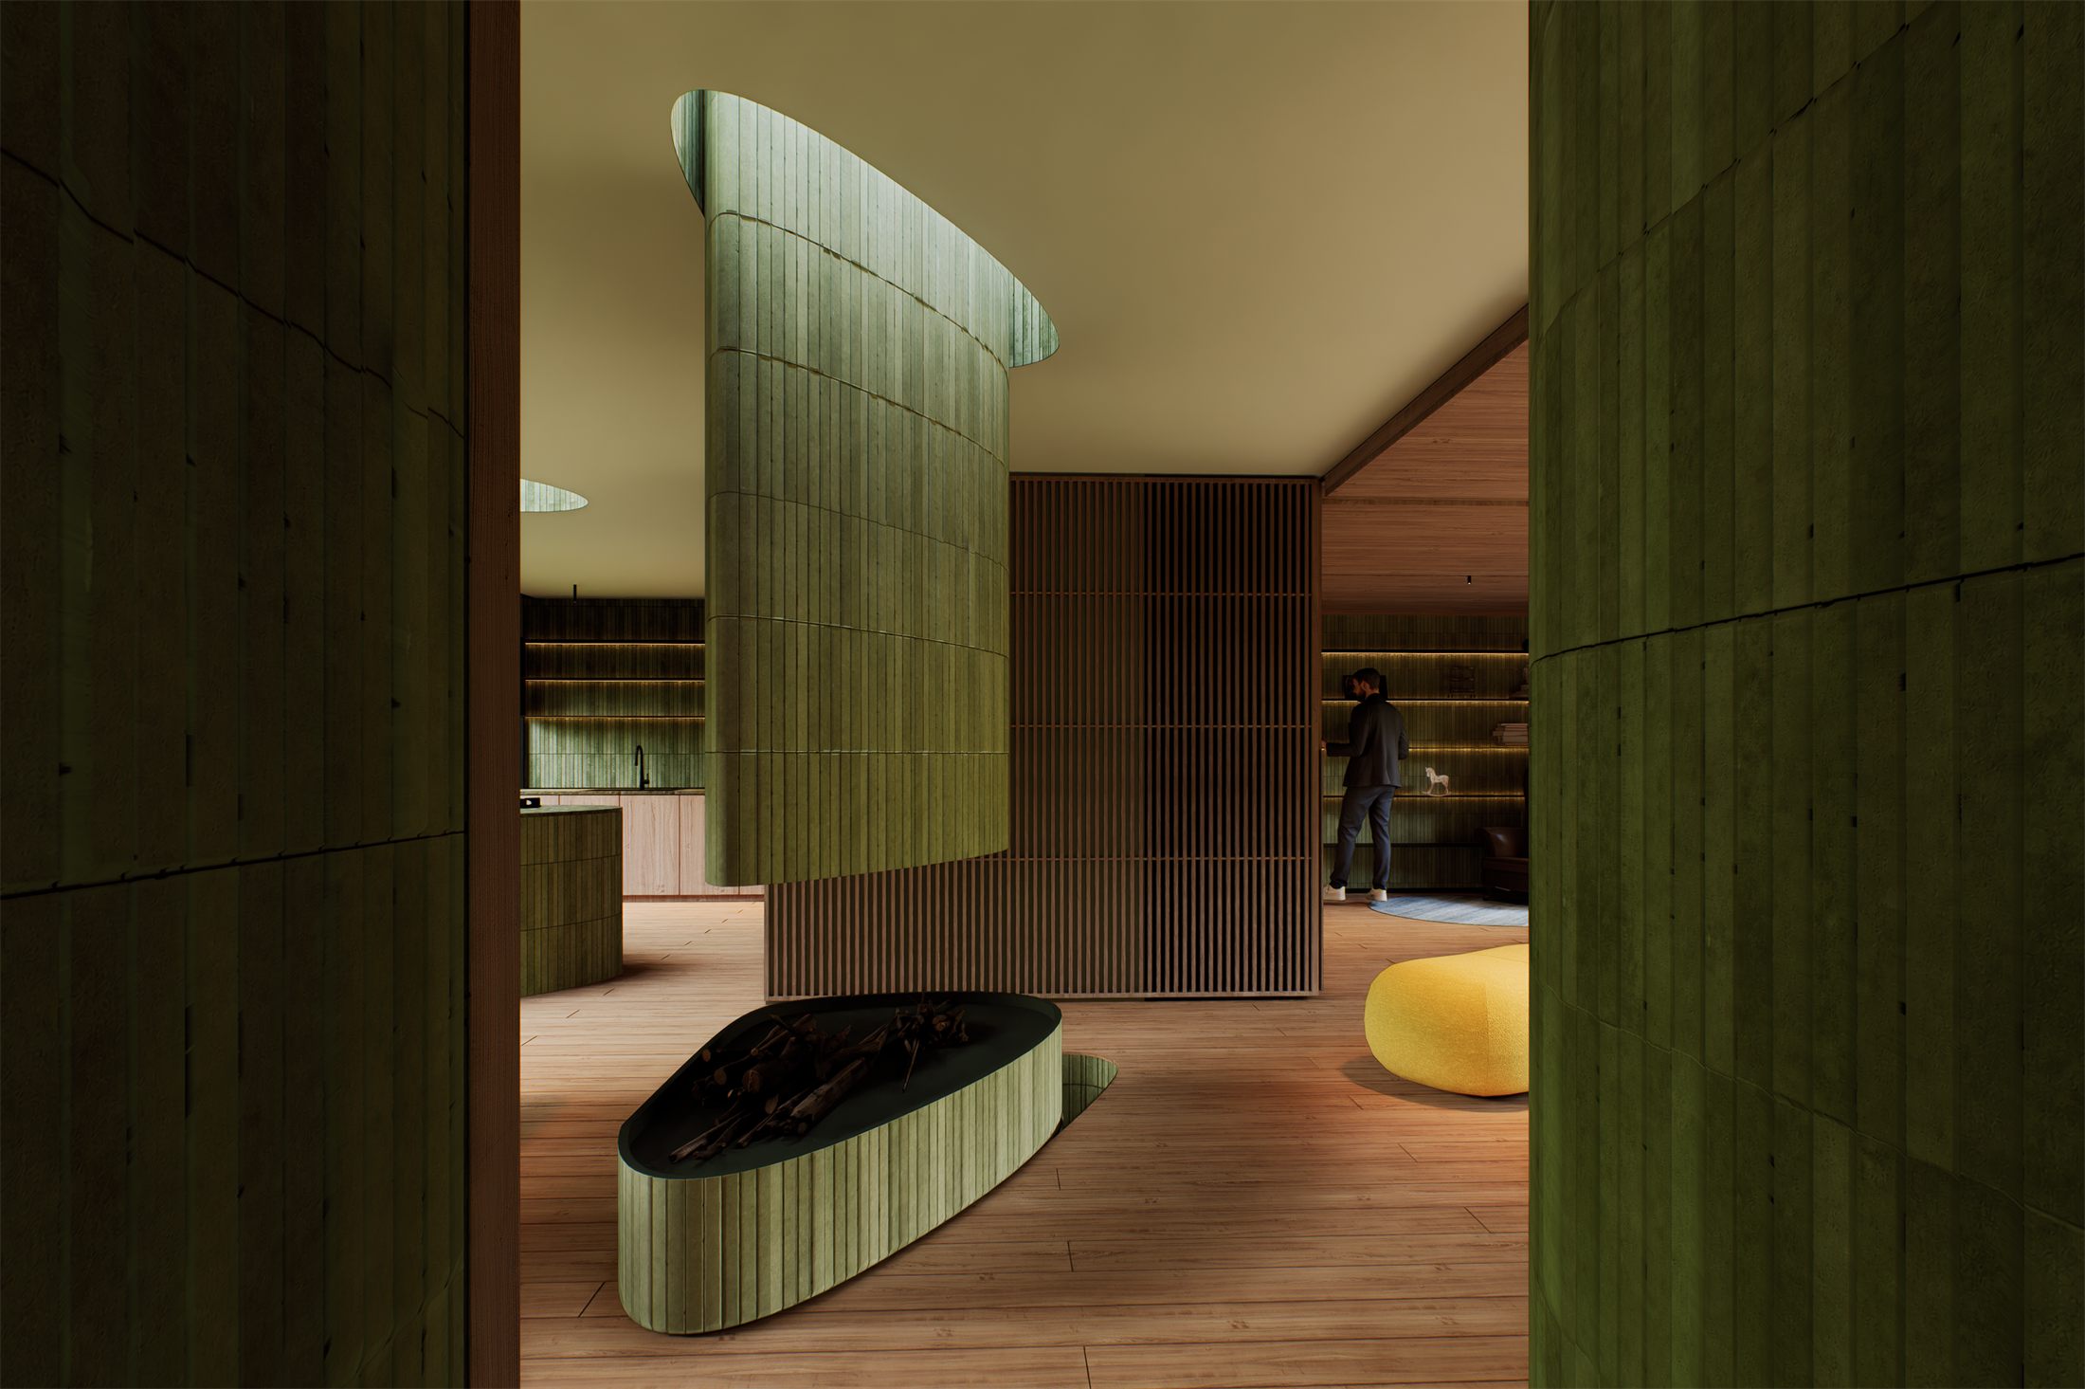
Inside, the timber lining continues the vertical logic and warms what the openings make exposed. Against it, a glazed green brick screen carries the tonal brief the client set out: the mood of Hopper's Nighthawks — deep saturated green held against warm interior light, seen from outside at dusk. The same green does a second job, drawing the colour of the garden across the threshold, so the material argument and the atmospheric one land together.
Solid panels removed or enlarged on every elevation to release the river and canopy views
Voids opened vertically as well as laterally — sky and ground brought into the section
Charred timber cladding, vertical boards spaced to the rhythm of the birch line
Glazed green brick as the interior counterpoint — tonal reference to Nighthawks, and nature carried indoors
Ground level opened beneath the raised volume, giving covered parking and a sheltered garden approach
Street elevation at dusk — the charred volume raised clear of the ground on green brick piers, the undercroft opened to the garden beyond
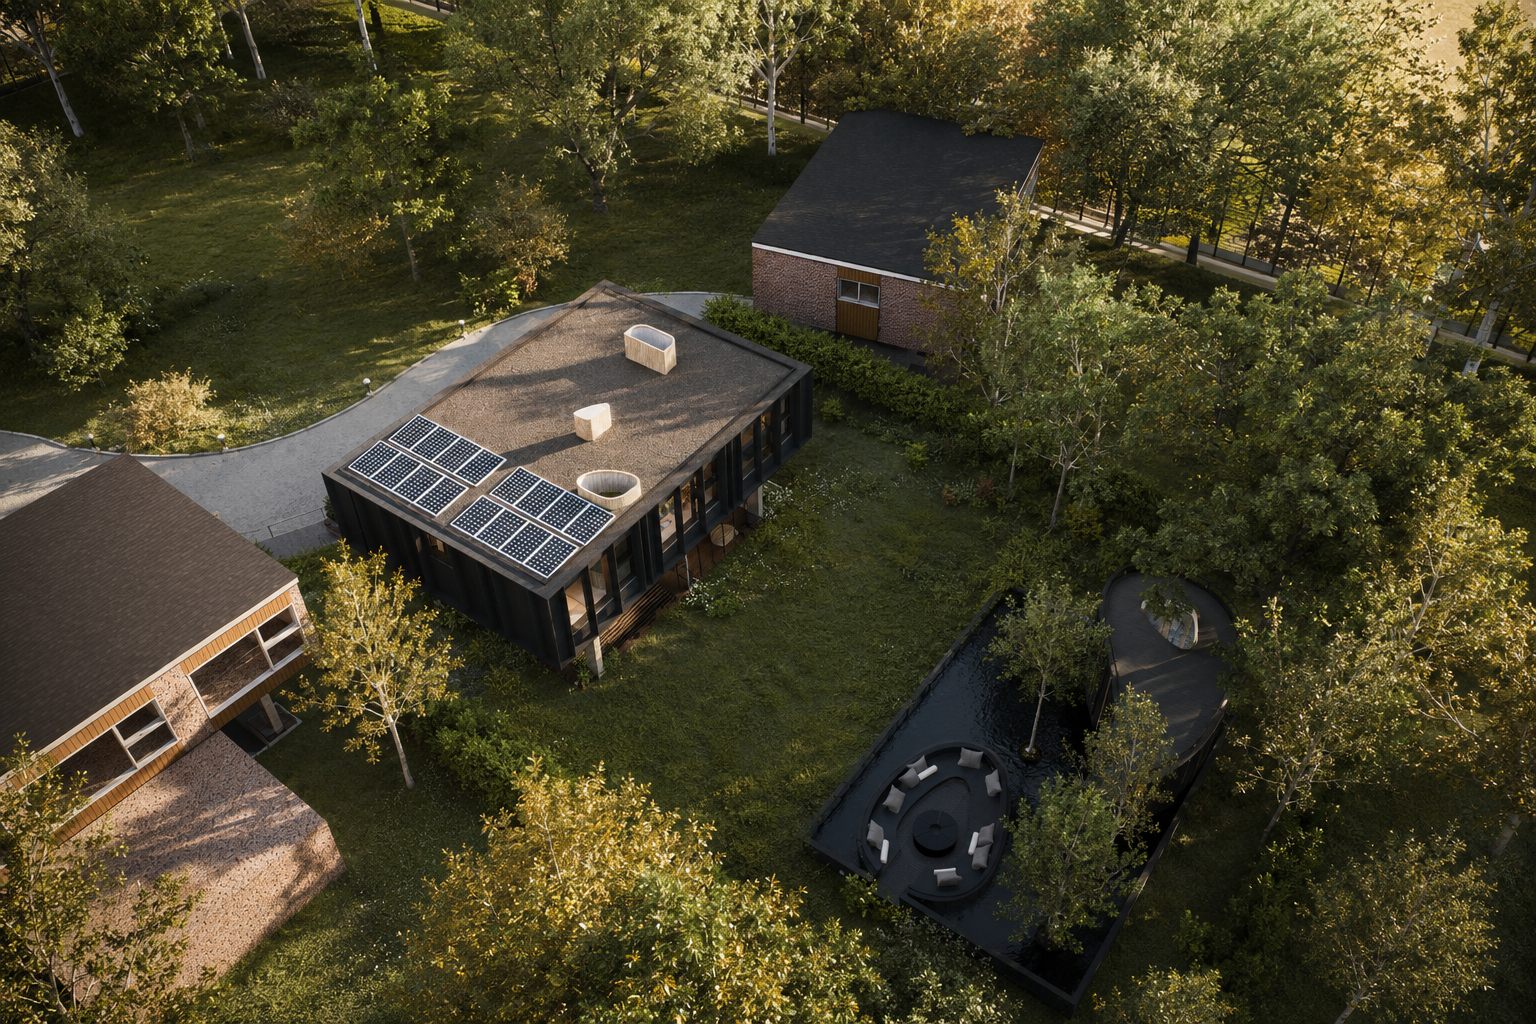
Aerial — the reclad house, the pavilion on its pool, and the birch canopy that sets the rhythm of the cladding
Tonal reference and its translation — left: Edward Hopper, Nighthawks, 1942, Art Institute of Chicago · right: the glazed green brick hearth, deep saturated green held against warm interior light
Living space — timber lining, glazed green brick screen, and a full-height opening framing the river
The Pavilion
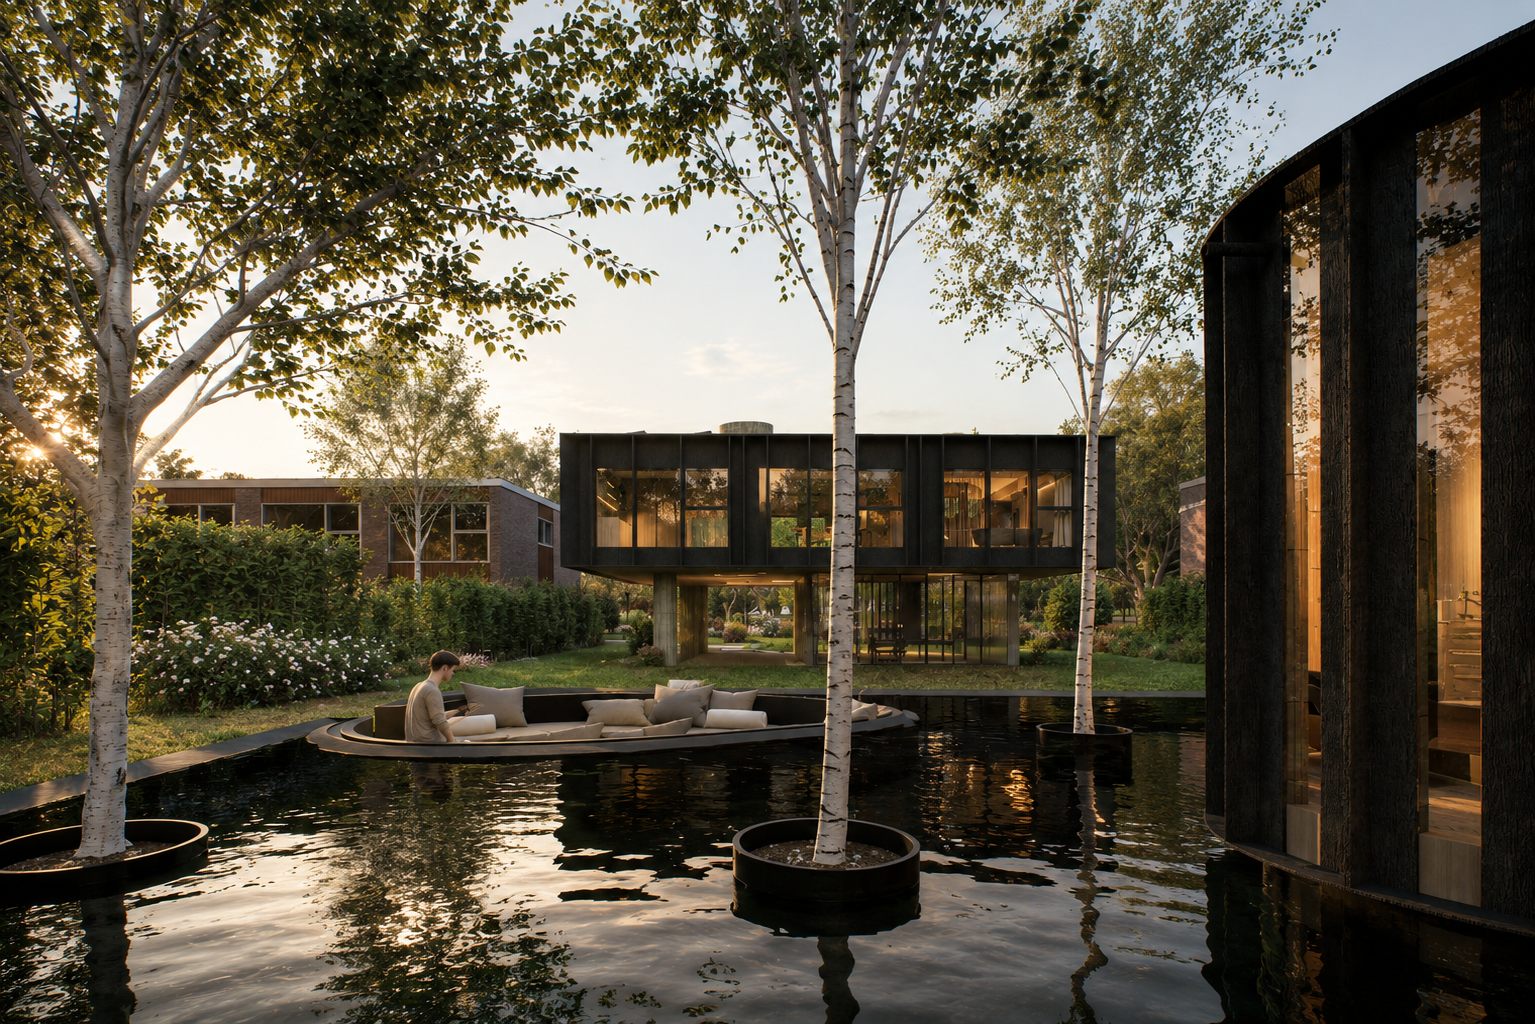
A separate garden pavilion completes the scheme. It sits on a shallow black-lined pool, so the water reads as a mirror: the pavilion, the birch, and the elevation of the house behind are all doubled in the surface, and the ground plane appears to fall away beneath the building. The pool is not a feature to be occupied but a device for extending the view downward — the same unboxing logic, worked in the landscape.
The pavilion is drawn as the informal counterpart to the house — a curved, closed volume in the same charred timber, entered from the garden side and holding a sunken seating platform at water level. From within, the house is read across the reflection at eye height rather than approached frontally.
Pavilion and reflecting pool — the house, the birch, and the sky doubled in the water
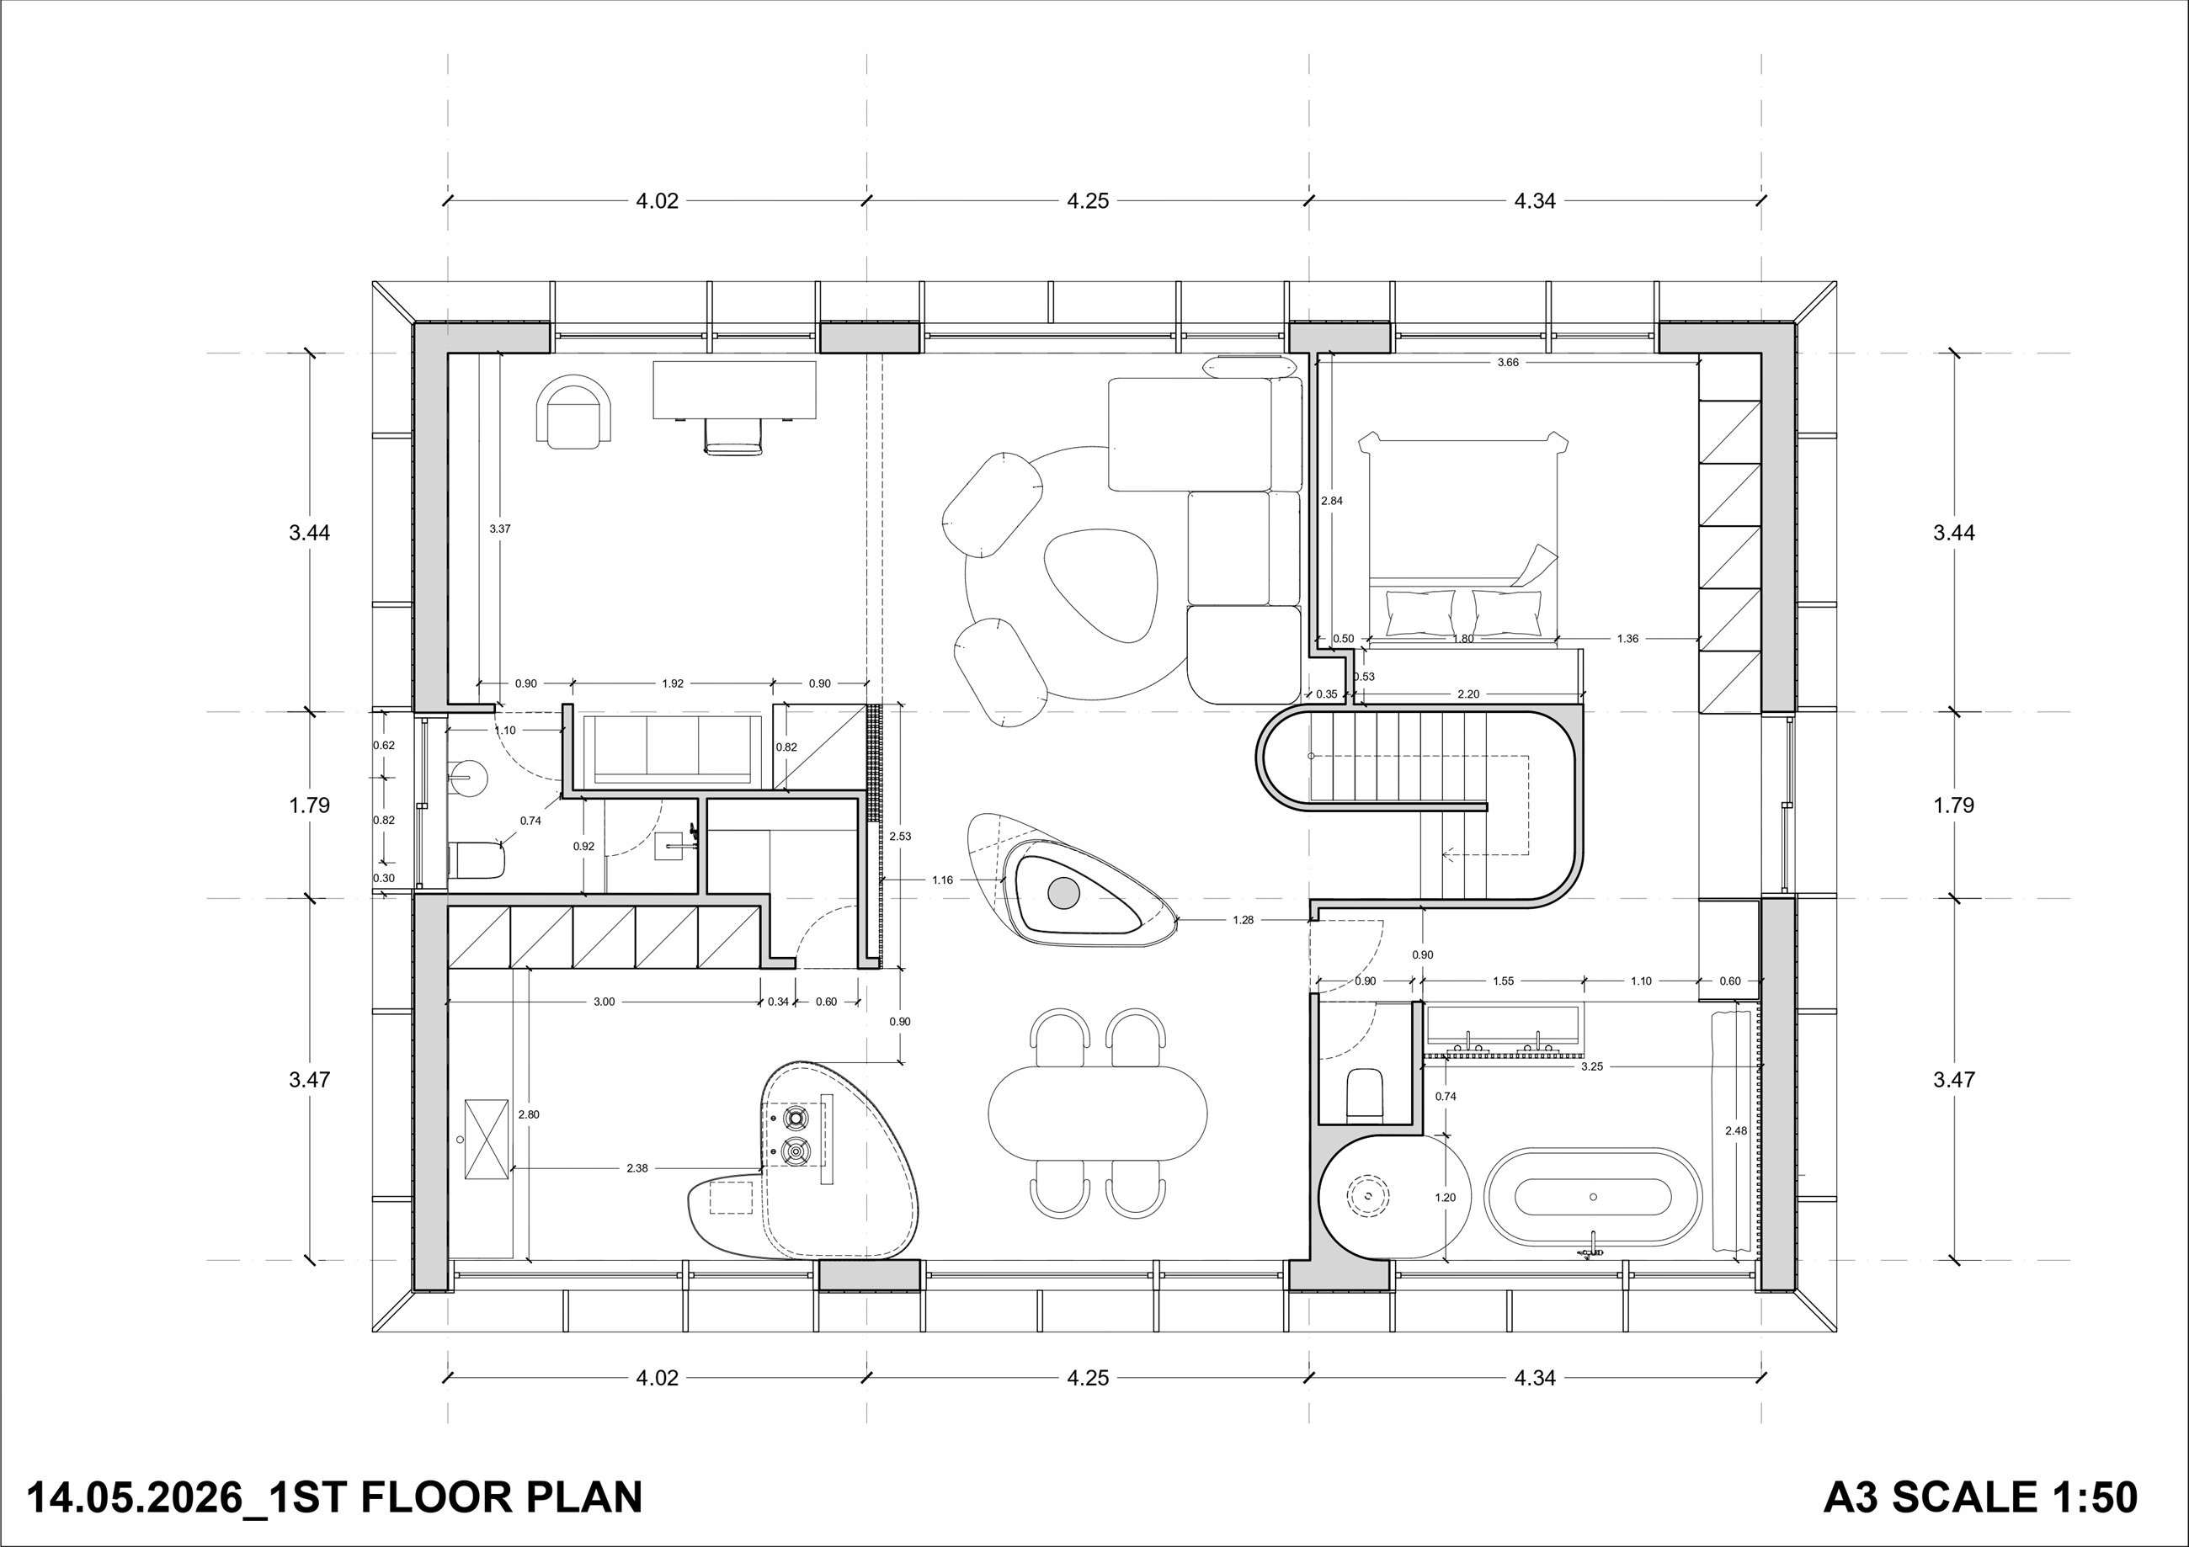
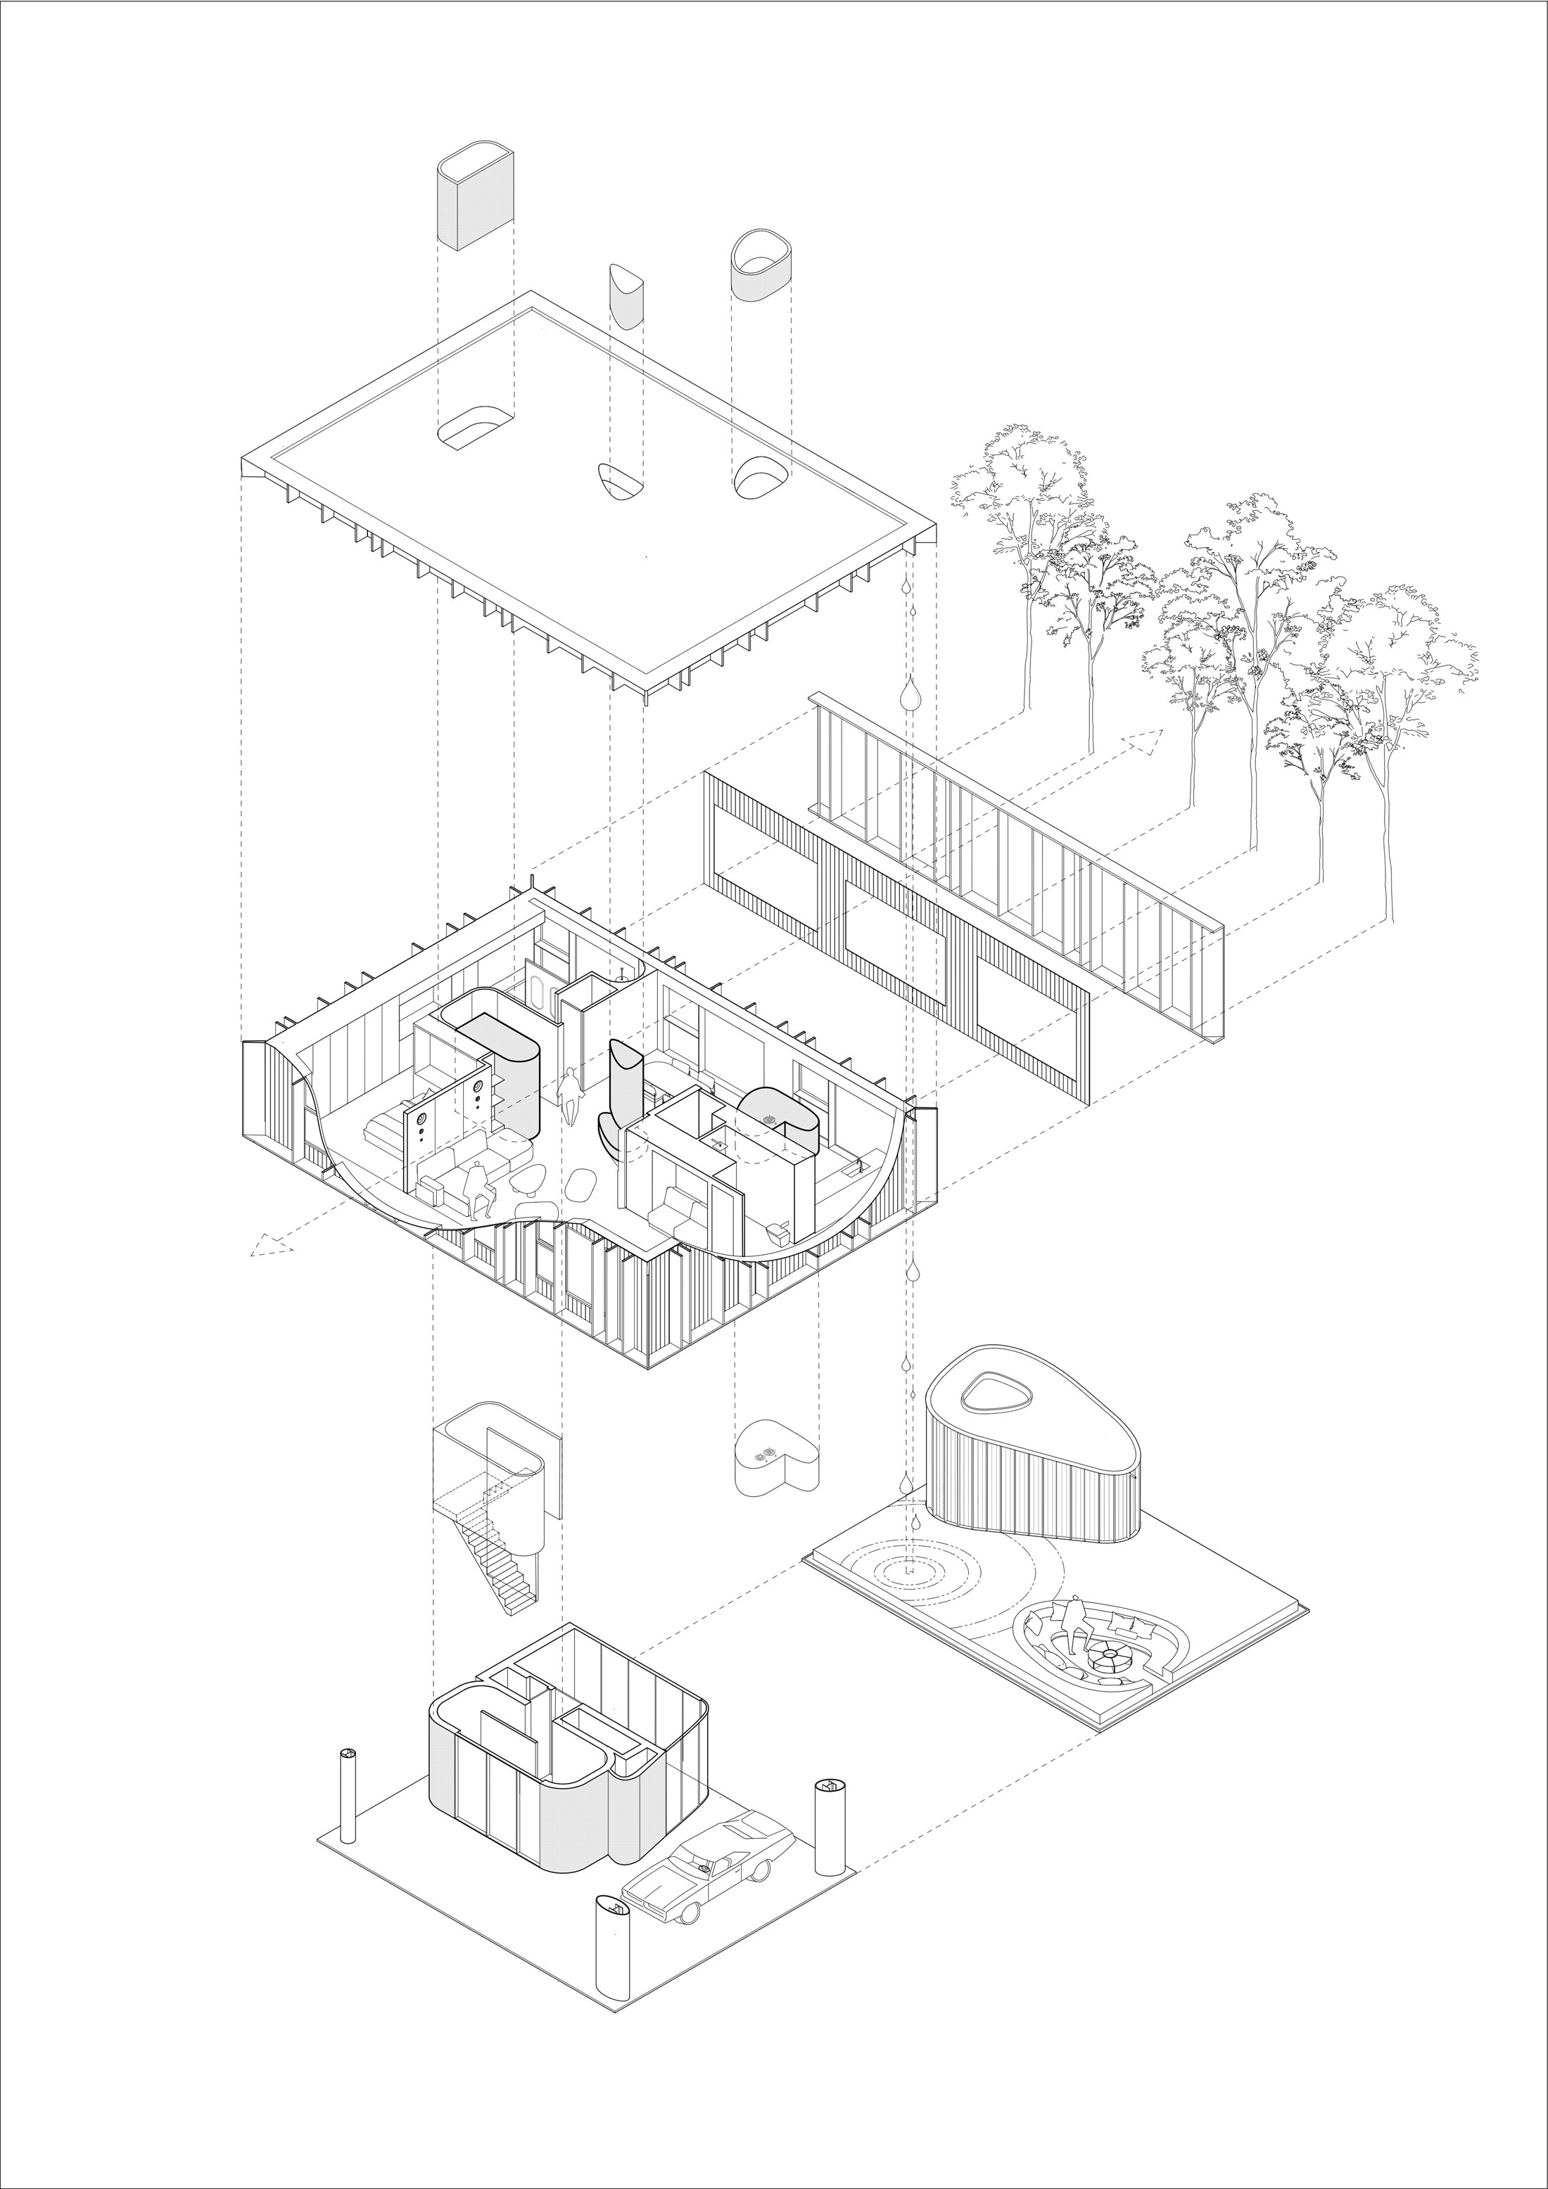
Left: First floor — living, dining, bedroom, and the phase 01 bathroom in place · Right: Exploded axonometric — roof, charred envelope, interior, undercroft, and pavilion
Developed collaboratively across both phases. My contribution covered design development, production drawings — plans, sections, elevations, material schedules and FF&E layouts — and the rendered visualisations used to test the material and lighting proposals with the client.
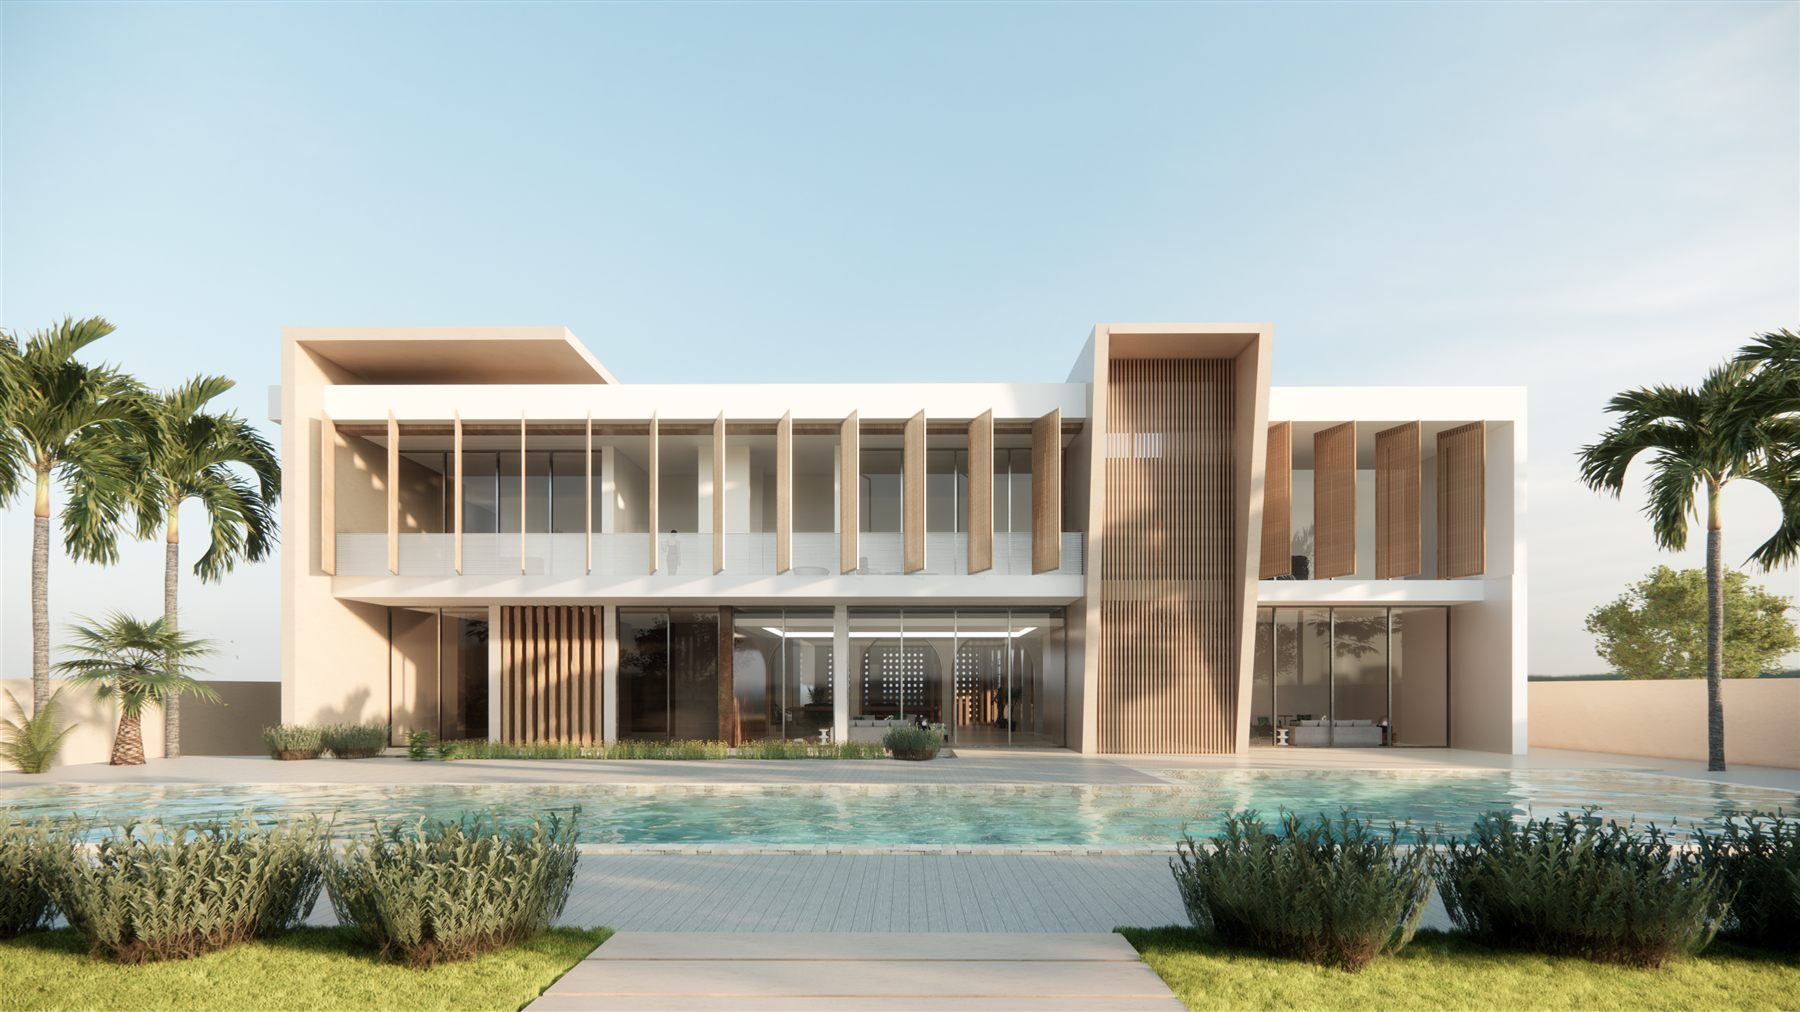
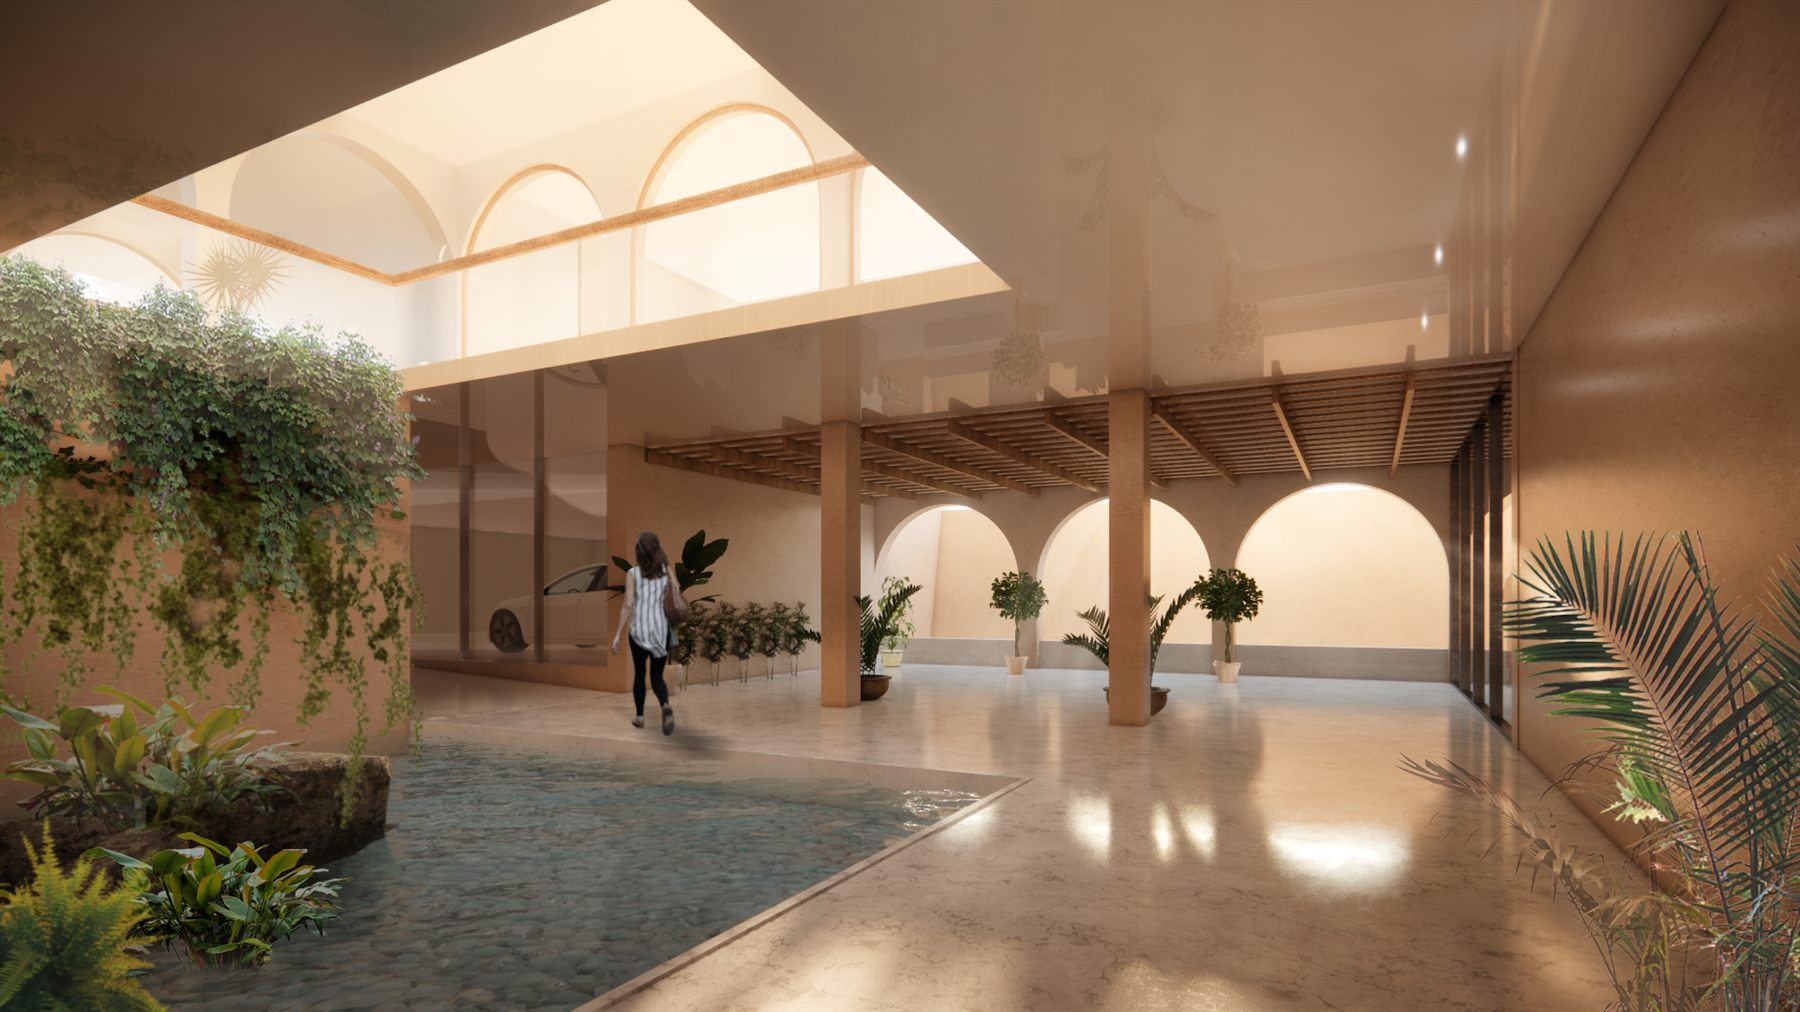
Dubai, known for its extreme temperatures, presents a challenging environment for sustainable design. This project integrates ancient thermal protection techniques into a modern architectural context, regulating humidity and reducing dust through strategically placed water features.
The house is oriented toward the sea to capture both views and prevailing sea breezes simultaneously. Major living spaces are positioned along the sea-facing façade, with openings and windcatchers aligned to draw cool air inward — reducing heat load on occupants without relying on air conditioning.
Passive Strategies
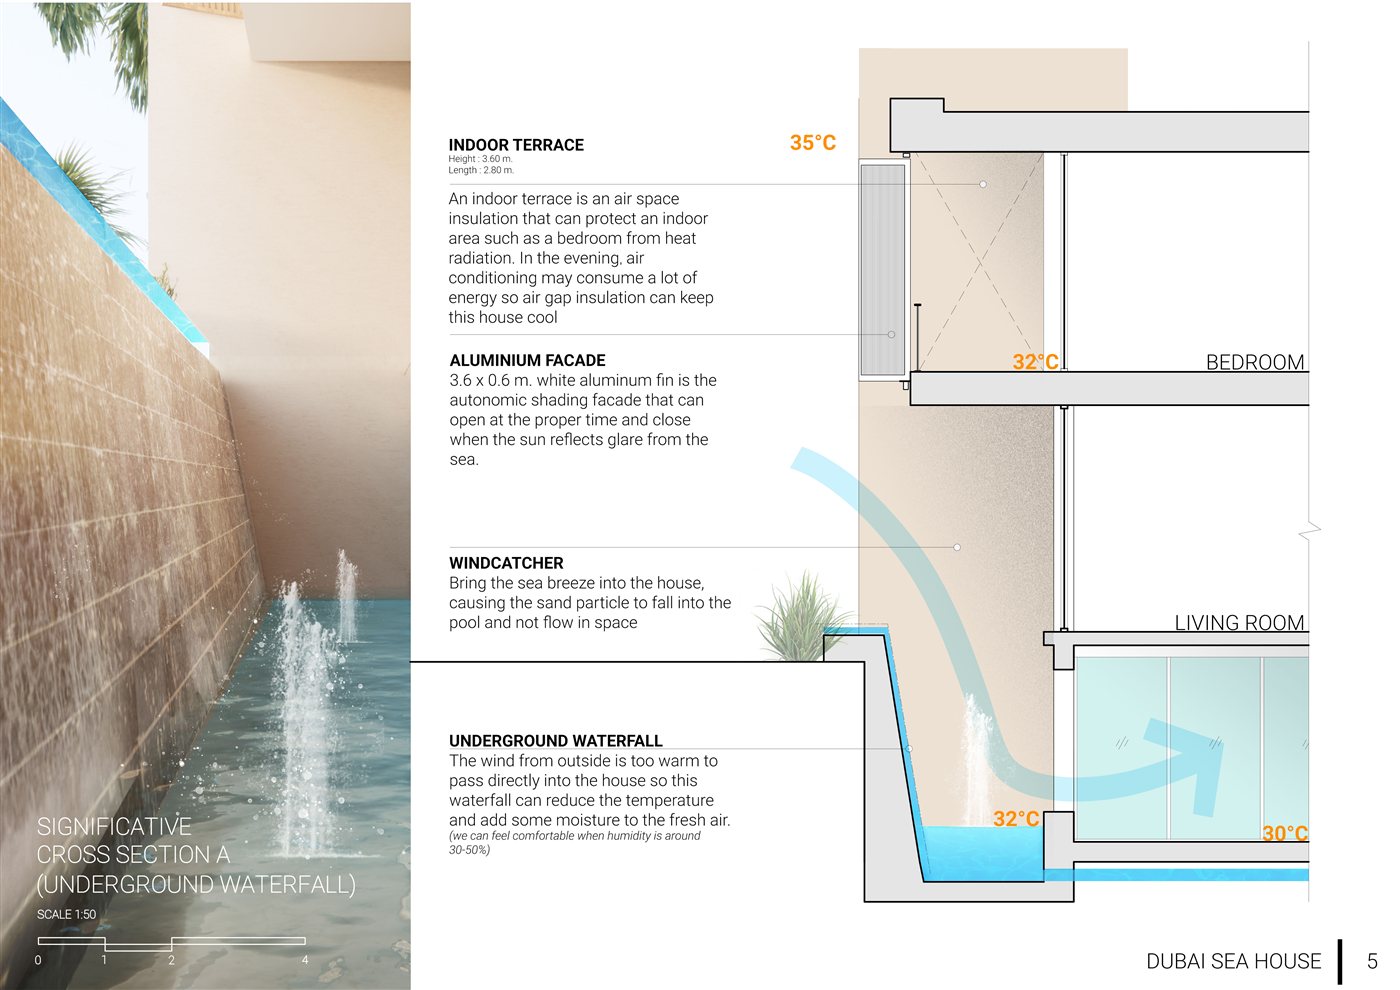
Underground Waterfall — pre-cools and humidifies incoming air before it reaches living spaces
Shallow Pools — placed throughout to increase air moisture and lower ambient temperature
Aluminium Fin Façade — 3.6 × 0.6 m autonomous shading fins that open and close based on solar angle
Indoor Terrace — 3.60 m air gap insulation protects bedrooms from heat radiation
Windcatchers — channel sea breeze inward while allowing sand particles to fall into pools
Ventilation Blocks — concrete that absorbs moisture and cools air through evaporation
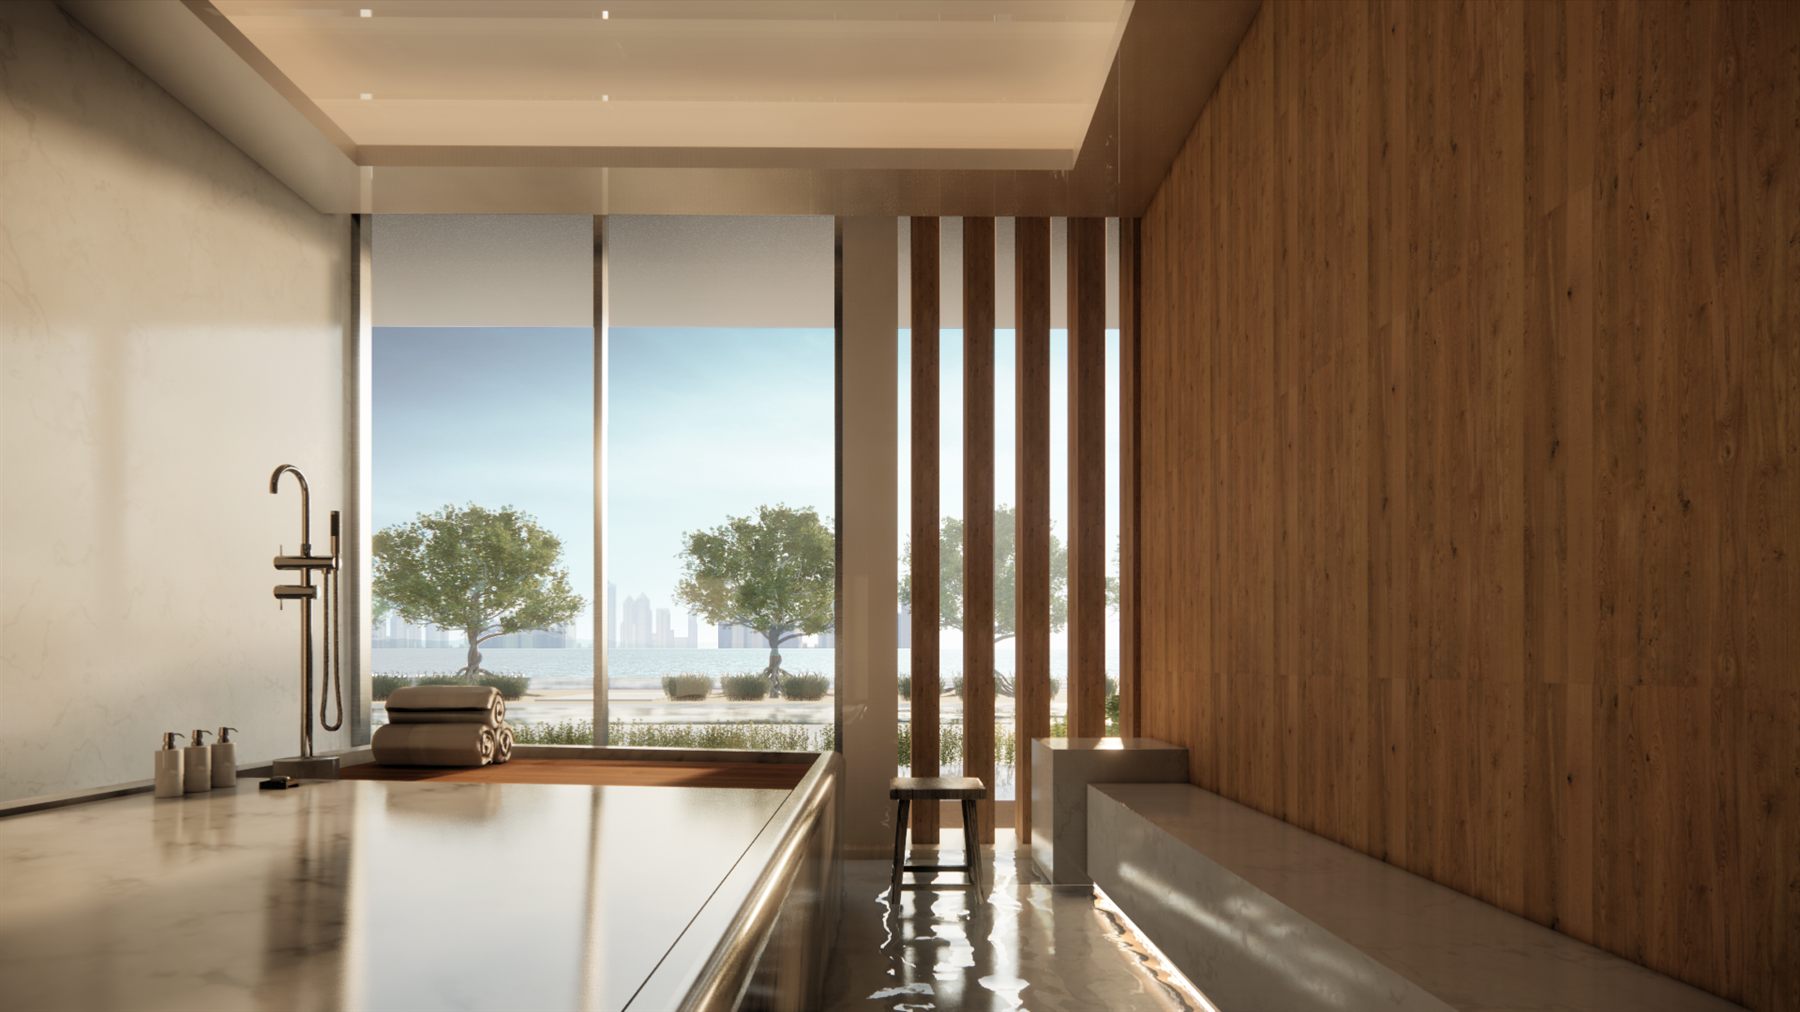
Interior — sunlit terrace view, reflecting pools, and timber screens
Lobby and breakfast area — ventilation block walls, pool, and natural light
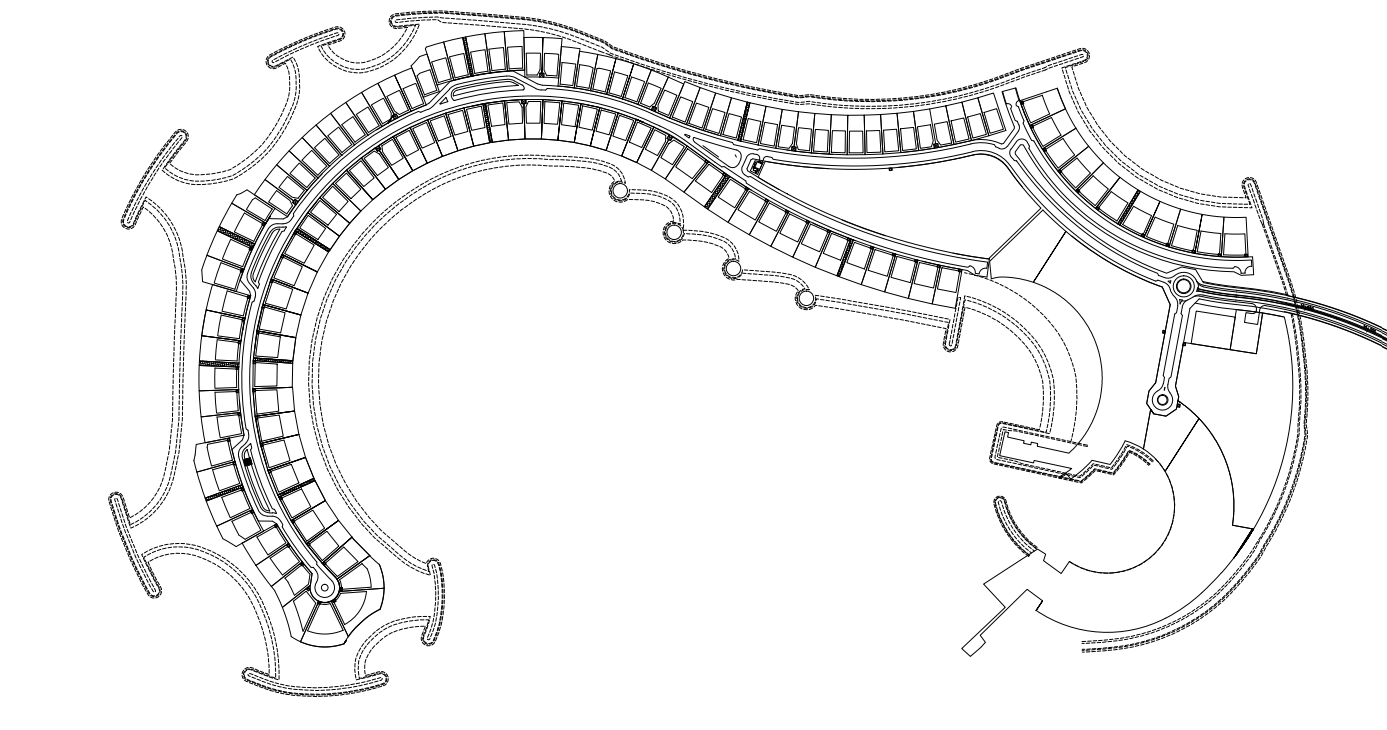
Left: Cross section — passive strategy with temperature gradients · Right: Site plan
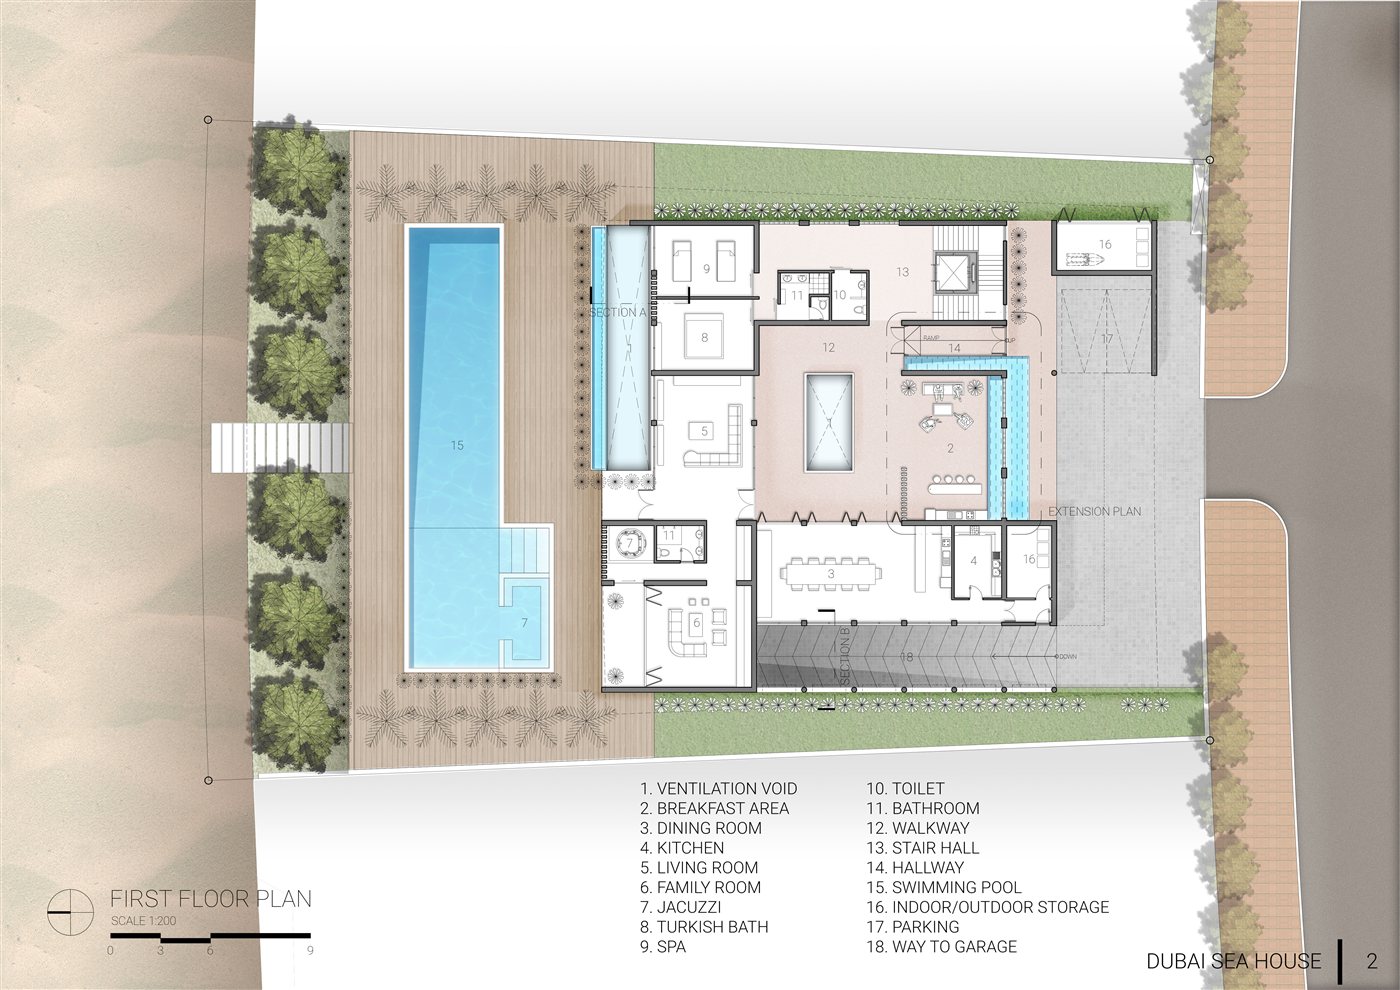
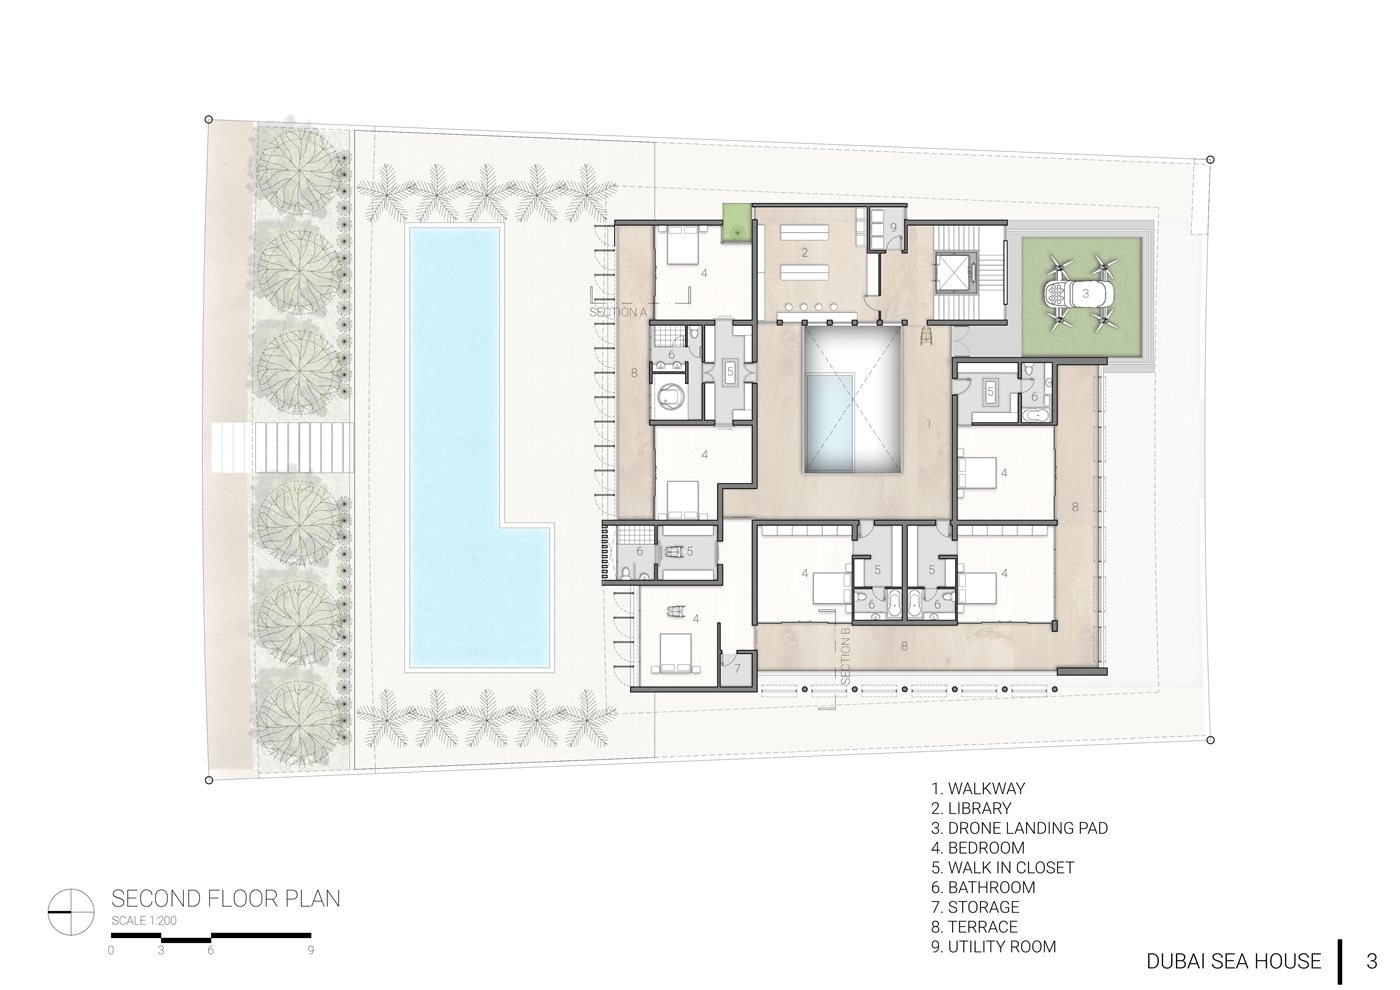
Left: First floor plan — living / pool / Turkish bath / windcatcher · Right: Second floor plan — bedrooms / library
Next Project
LEED Workplace Interior
→
All Projects
LEED ID+C Gold · FYI Center, Bangkok · 2023–2024
04 /
LEED Workplace Interior
Year
2023 – 2024
Location
FYI Center, Bangkok, Thailand
Size
1,047 m²
Certification
LEED ID+C Gold — 63 / 110 points
Role
Green Building Specialist · Daylight Simulation · LEED Analysis · Material LRV Study
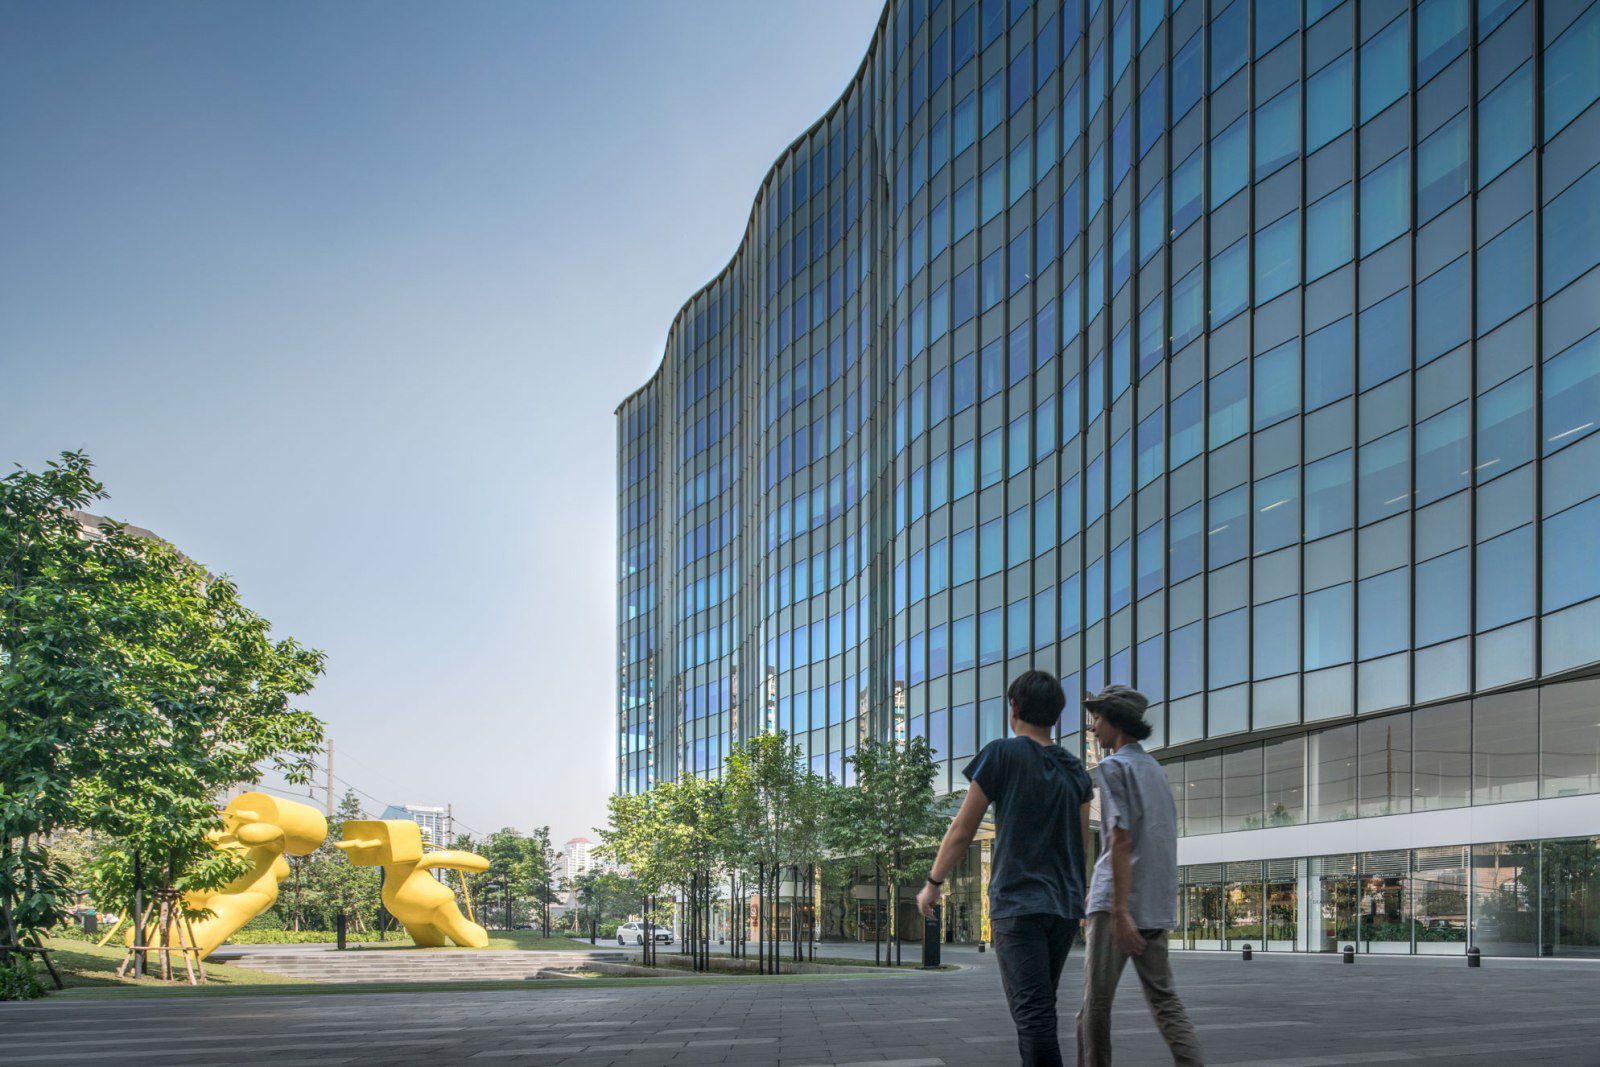
LEED ID+C commercial interior fit-out for a confidential corporate client at FYI Center, Bangkok. As Green Building Specialist, the role involved daylight simulation, material selection coordination with CBRE and fit-out designers, and full LEED documentation management through Aconex.
Daylight Simulation
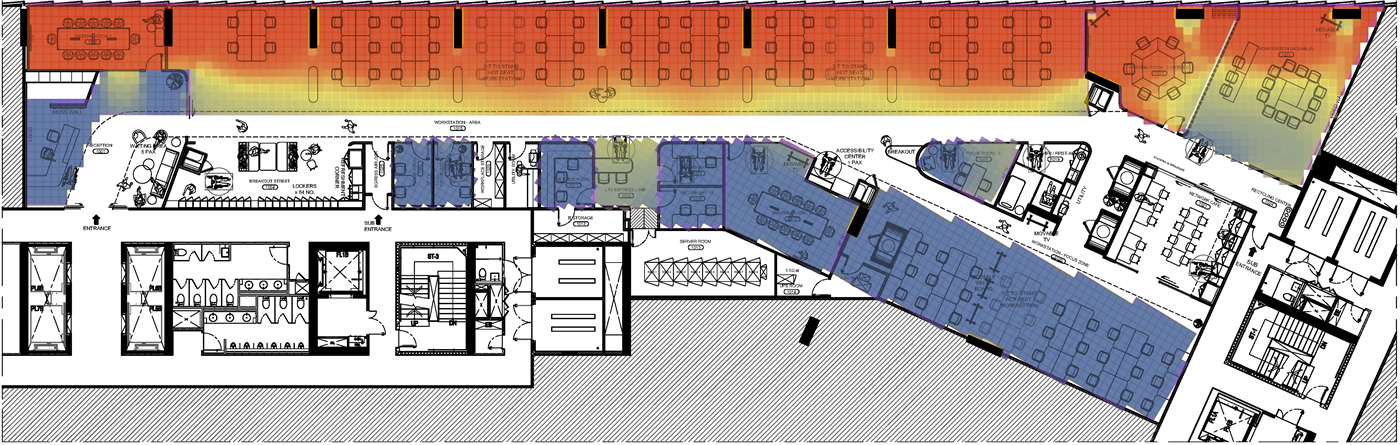
Interior daylight simulation using Rhino + Grasshopper + DIVA plugin. The simulation achieved 53.2% sDA 300lx/50% across occupied zones, contributing to the daylighting credit. Although ASE exceeded 10%, operable roller blinds were included to control discomfort glare.
Regularly occupied area: 736.30 m²
Analysis area: 391.71 m²
SDA 300/50 result: 53.2% (threshold met)
ASE 1000/250 result: 35.4% (roller blinds specified as mitigation)
Weather file: Bangkok TMYx 2007–2021
Operation hours: 08:00–18:00
LEED Score
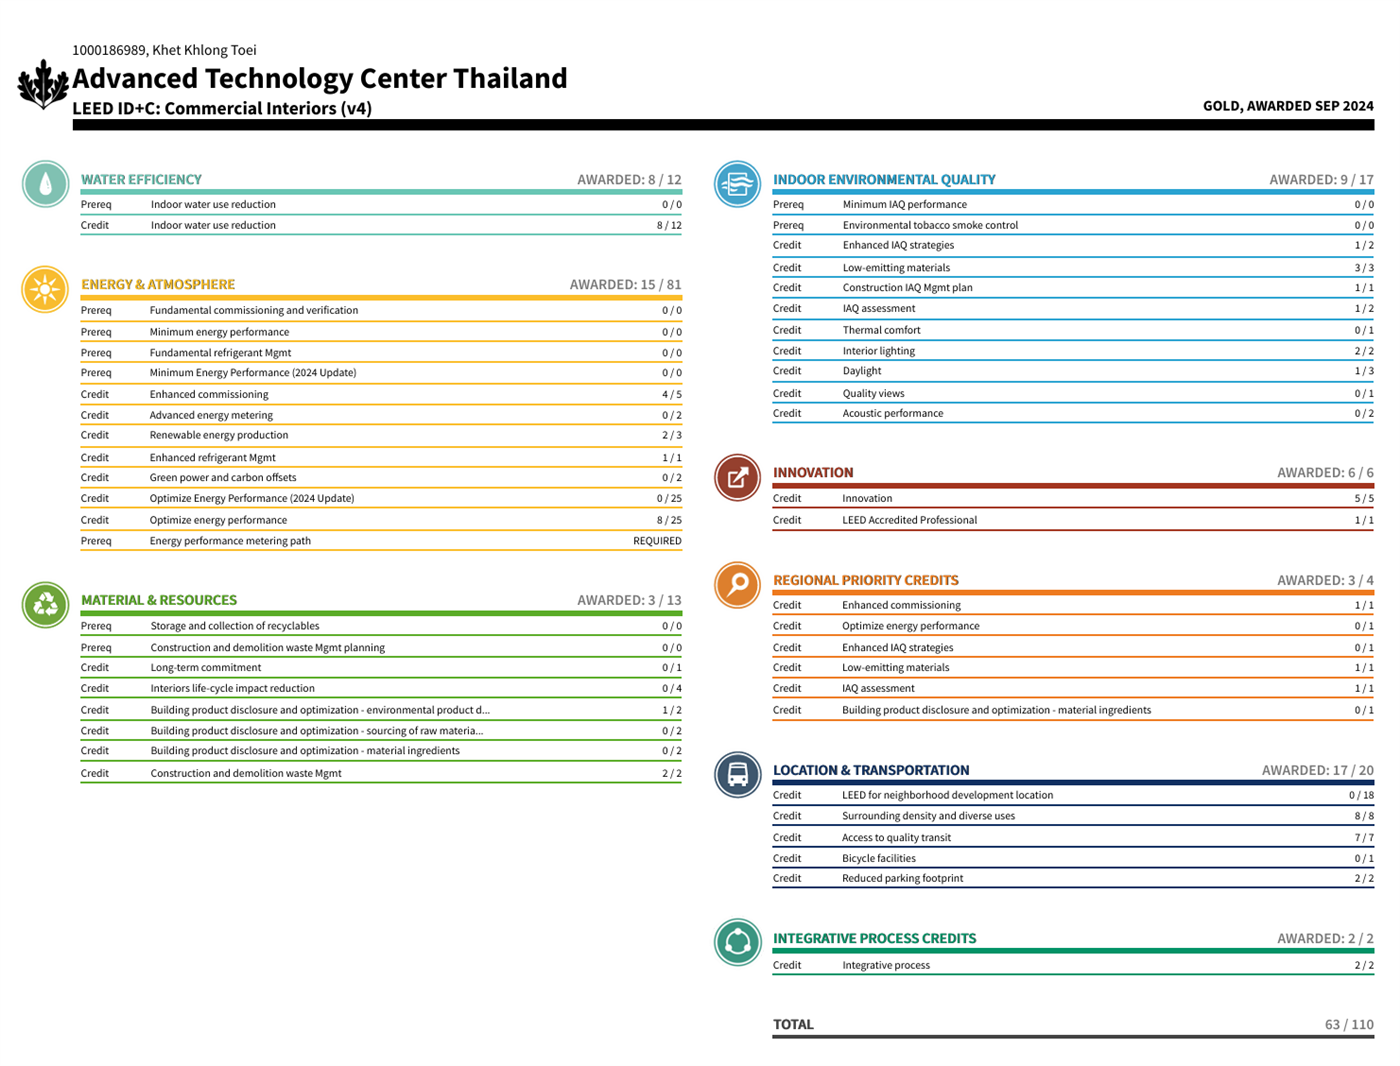
Final certification: LEED ID+C Gold — 63/110 points (awarded September 2024). Key credits included energy performance metering, construction waste management (2/2), and daylighting.
Daylight simulation result — sDA 300lx/50%. The heatmap shows daylight performance across all occupied zones. 53.2% of the analysis area (391.71 m²) meets the sDA 300lx/50% threshold, supporting the LEED daylighting credit. Simulation uses Bangkok TMYx weather data, 08:00–18:00 operation hours, with roller blinds specified to control ASE exceedance.
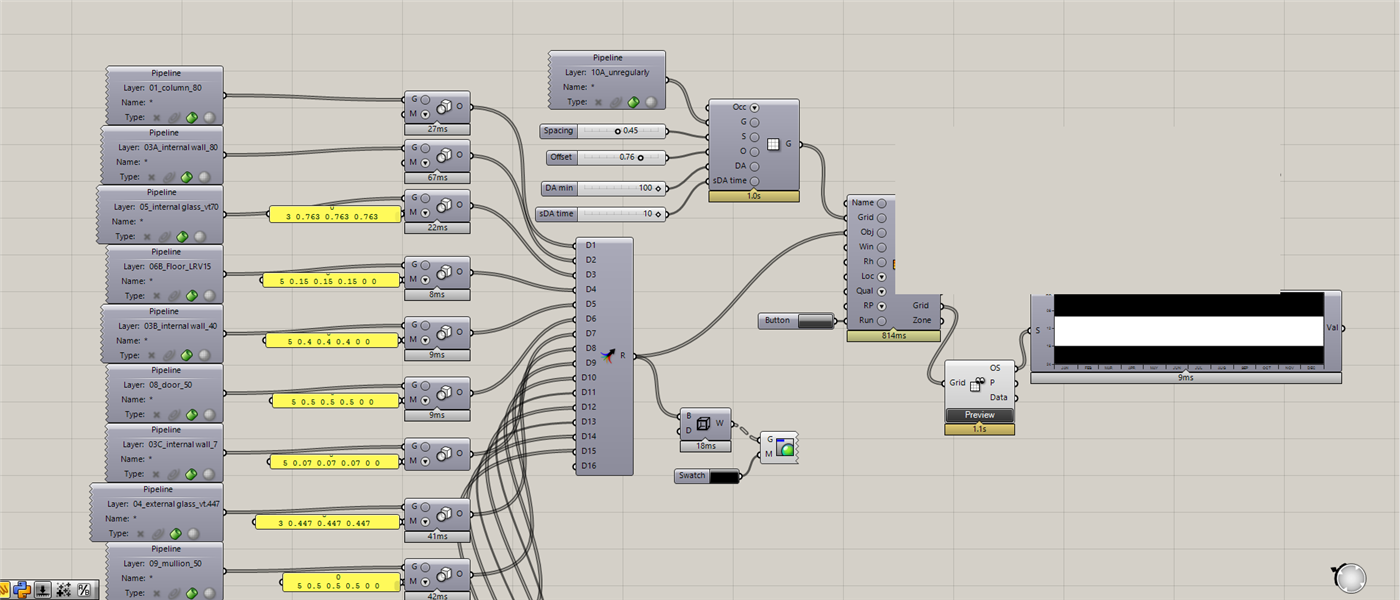
Grasshopper / DIVA daylight analysis workflow. The node diagram shows how the daylight analysis was structured — from the spatial Rhino model setup through DIVA simulation parameters to result grid and output visualisation. The workflow connects geometry, material reflectance, sky model, and analysis zone settings into a single parametric simulation chain.
LEED ID+C Gold scorecard — 63/110 points. Final certification awarded September 2024. Key credits: energy performance metering, construction waste management (2/2), and daylighting.
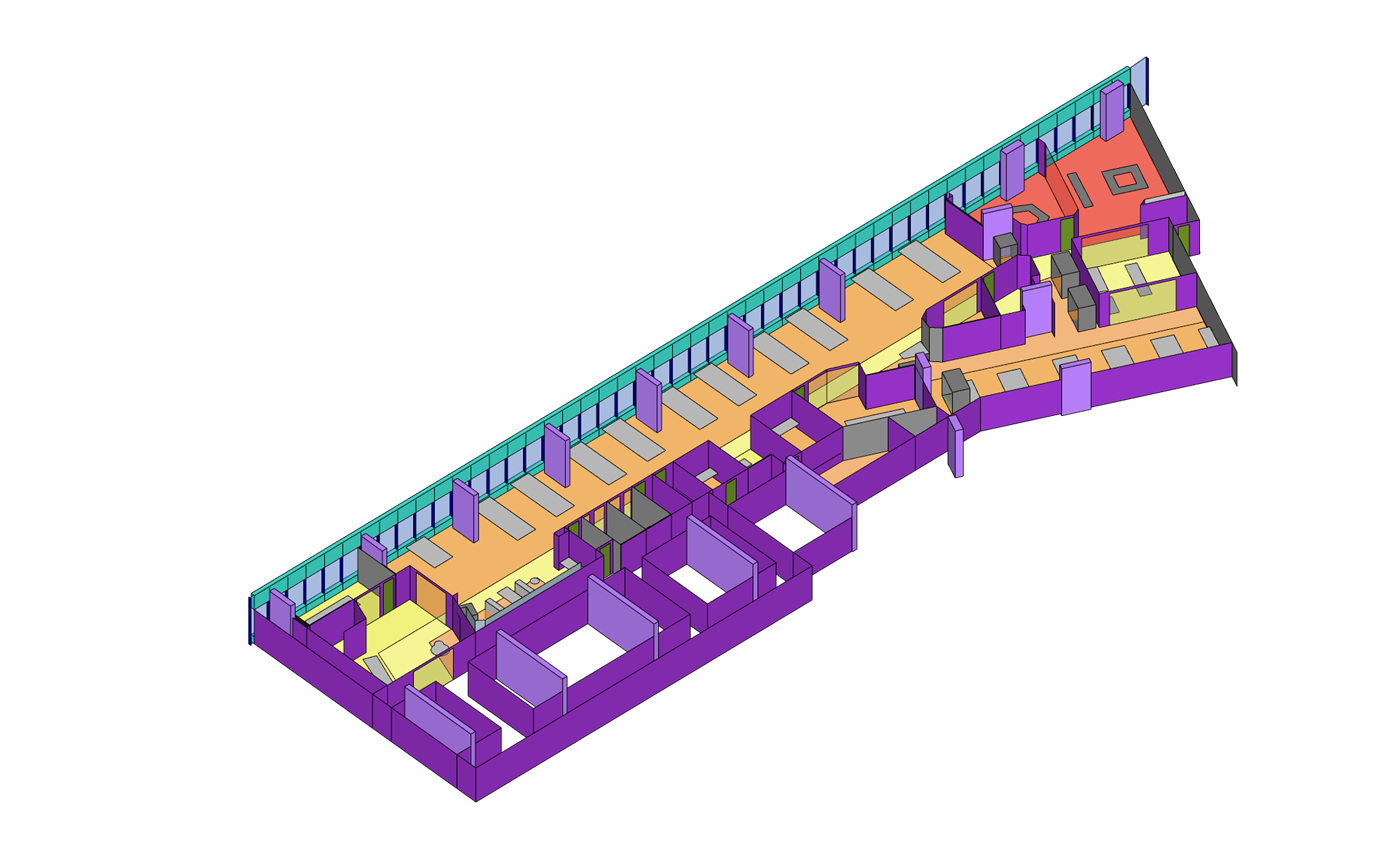
BIM isometric model — spatial layout, ceiling systems, and structural coordination
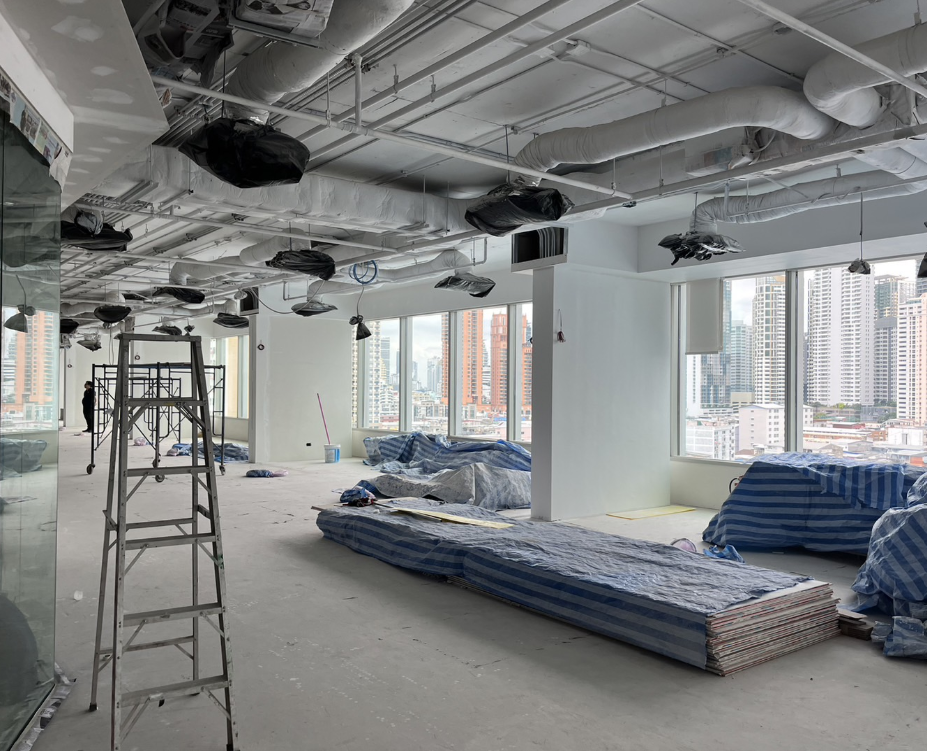
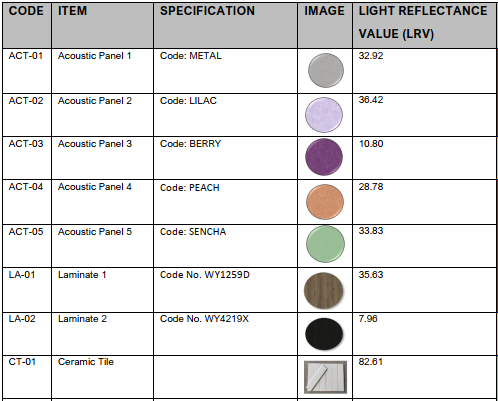
Left: Construction site — pre-fit-out condition at FYI Center · Right: Material LRV schedule for LEED credit compliance
Next Project
Social Housing Bangkok
→
All Projects
Architecture Thesis · Chulalongkorn University · Bangkok · 2024
05 /
Social Housing Bangkok
Year
2024
Location
Bon Kai Community, Bangkok, Thailand
Scale
30-storey tower · 2 towers · Bon Kai Community
Units
15 m² and 30 m² affordable typologies
Role
Masterplanning · Housing Design · Unit Planning · Fire Safety · BIM Modelling
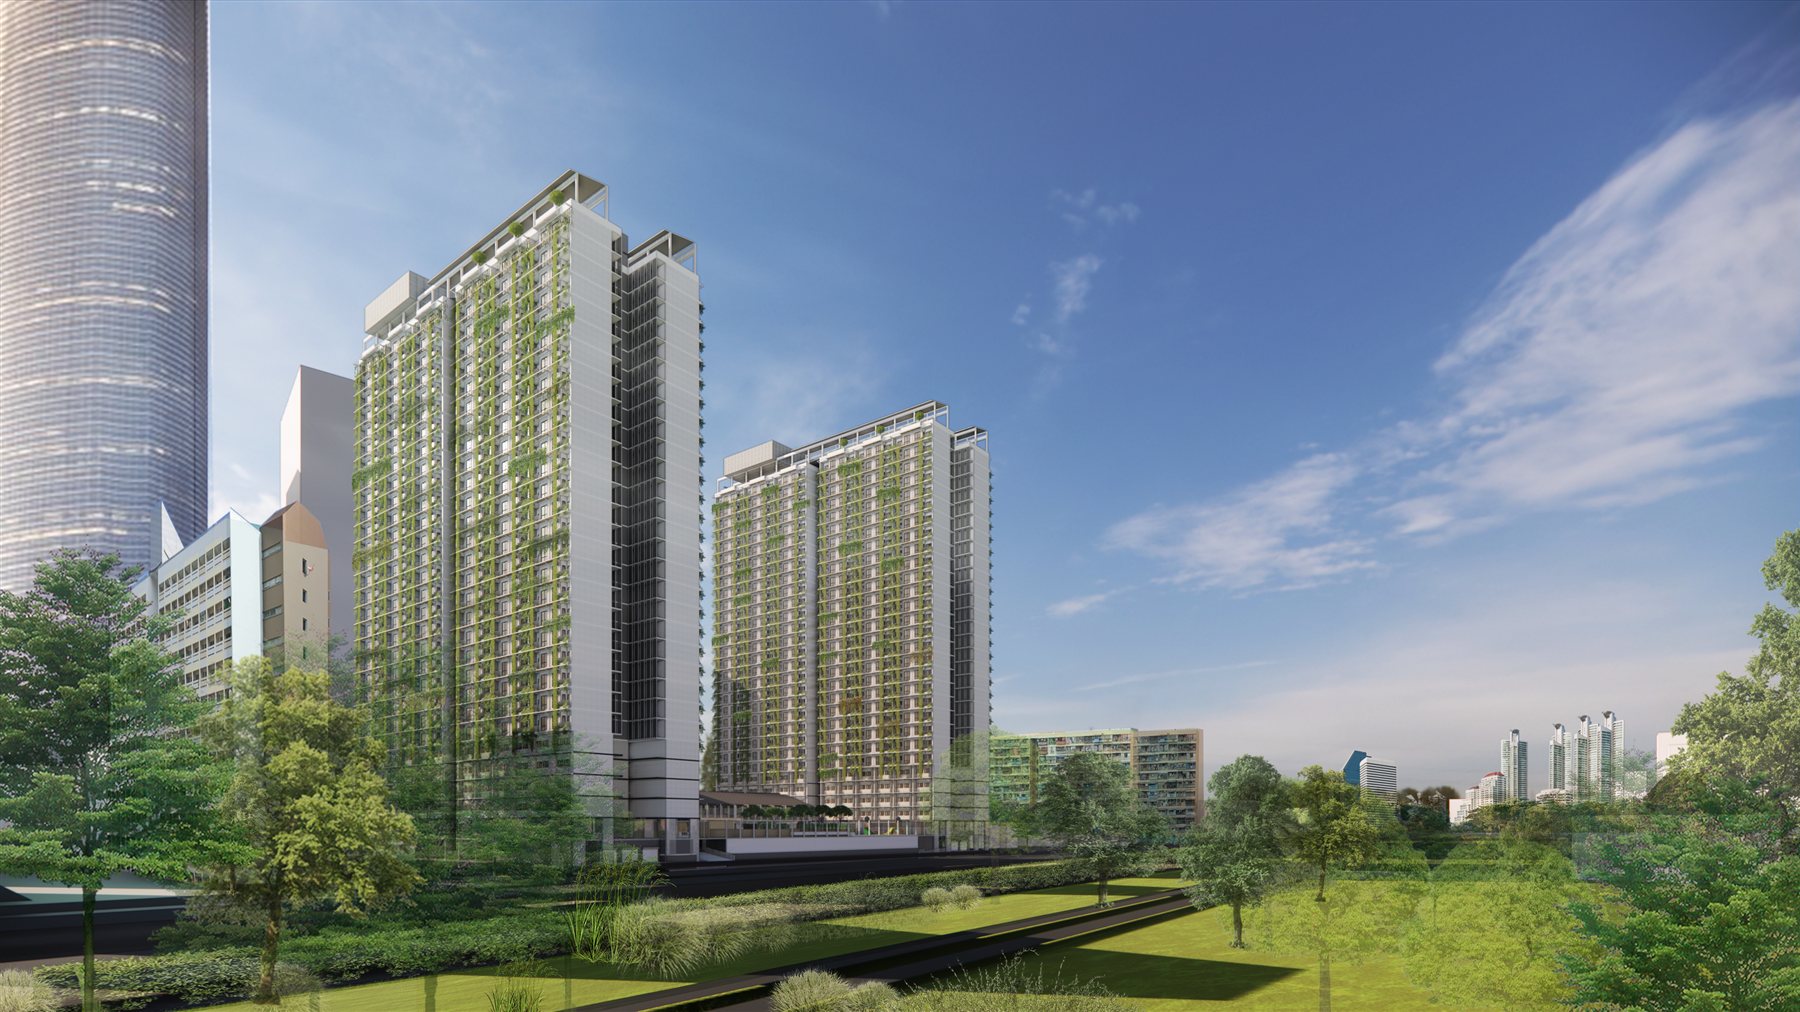
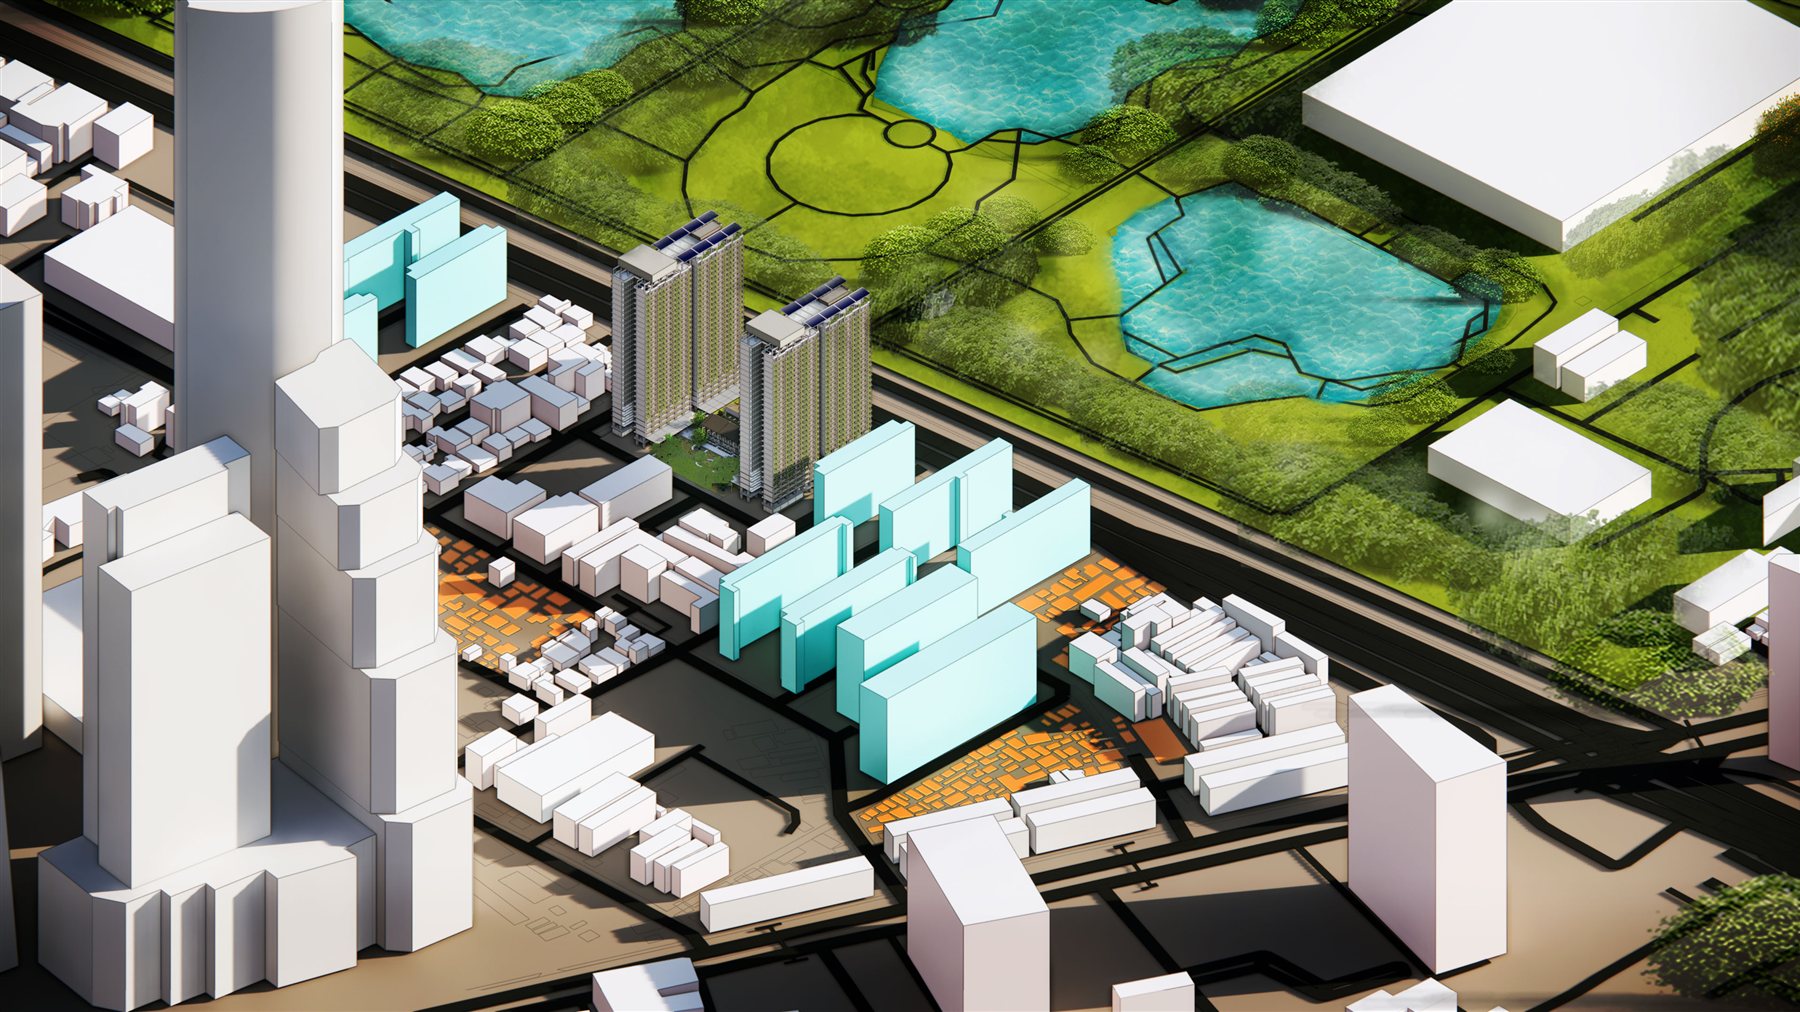
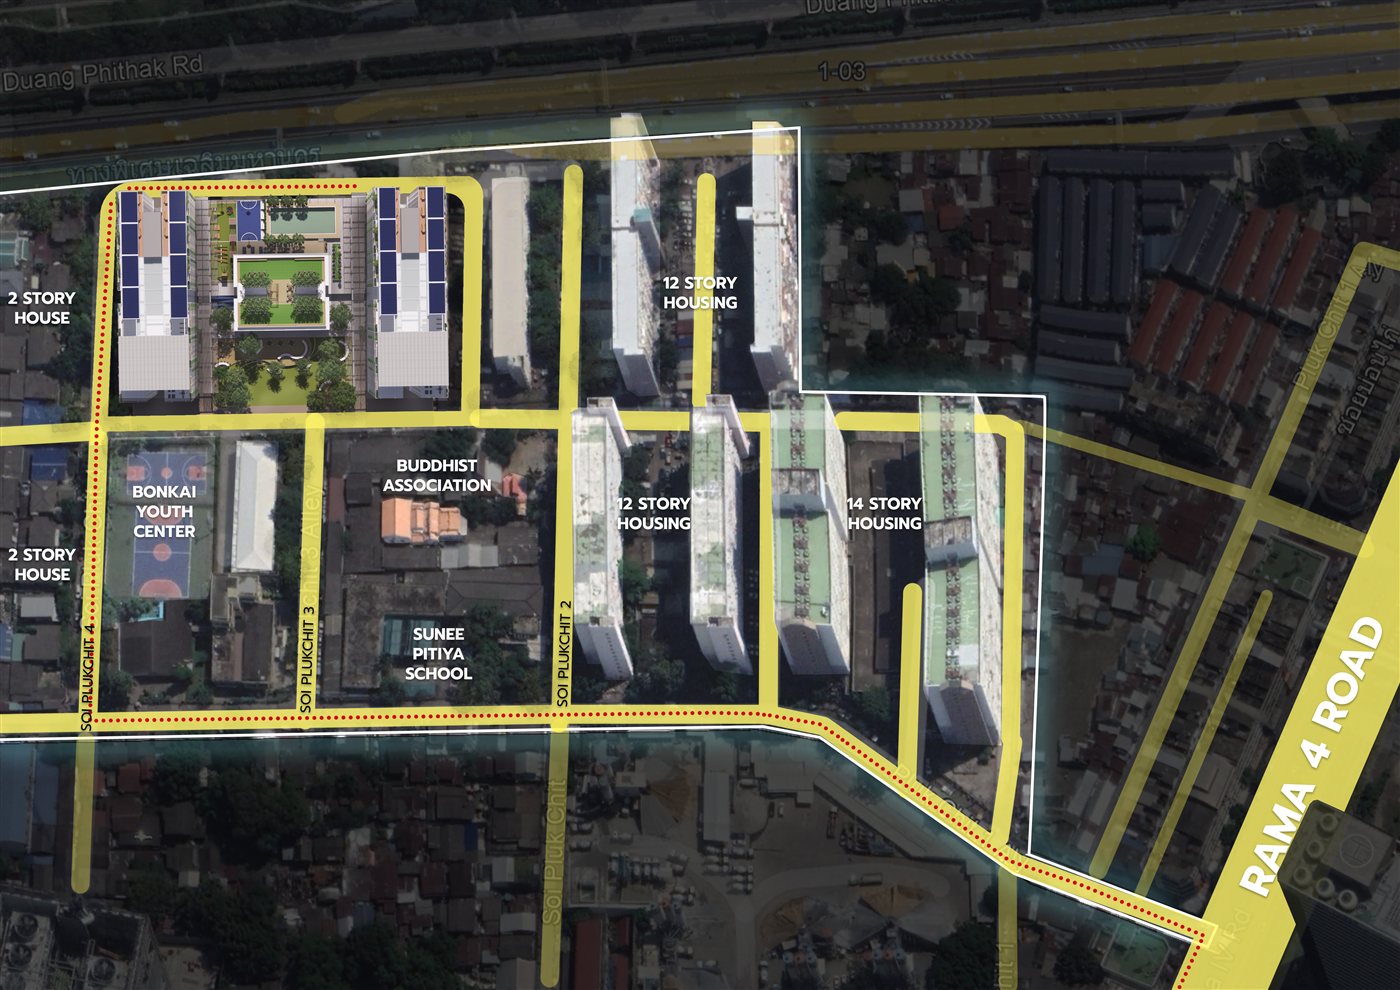
Bon Kai is located near Bangkok's central business district, where employment growth increases demand for affordable housing. The project proposes a denser, more structured housing model while retaining public space, commercial activity, and community support functions.
Programme includes residential units, public space, commercial areas, parking, youth centre, and system/service functions. Site strategy connects housing demand with access to work, transit, and green space.
Unit Design
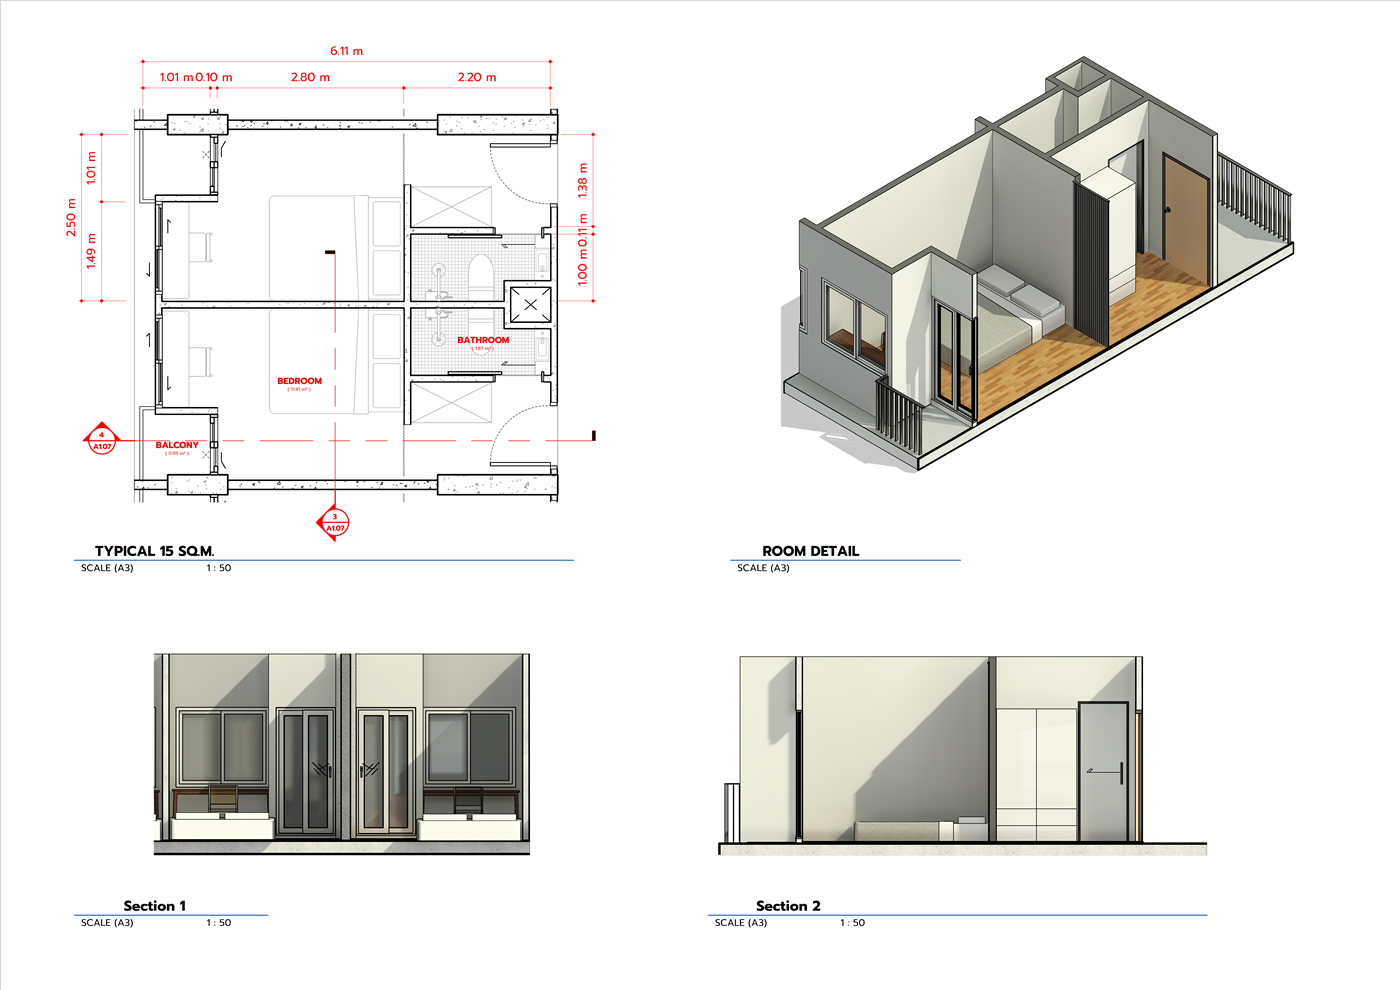
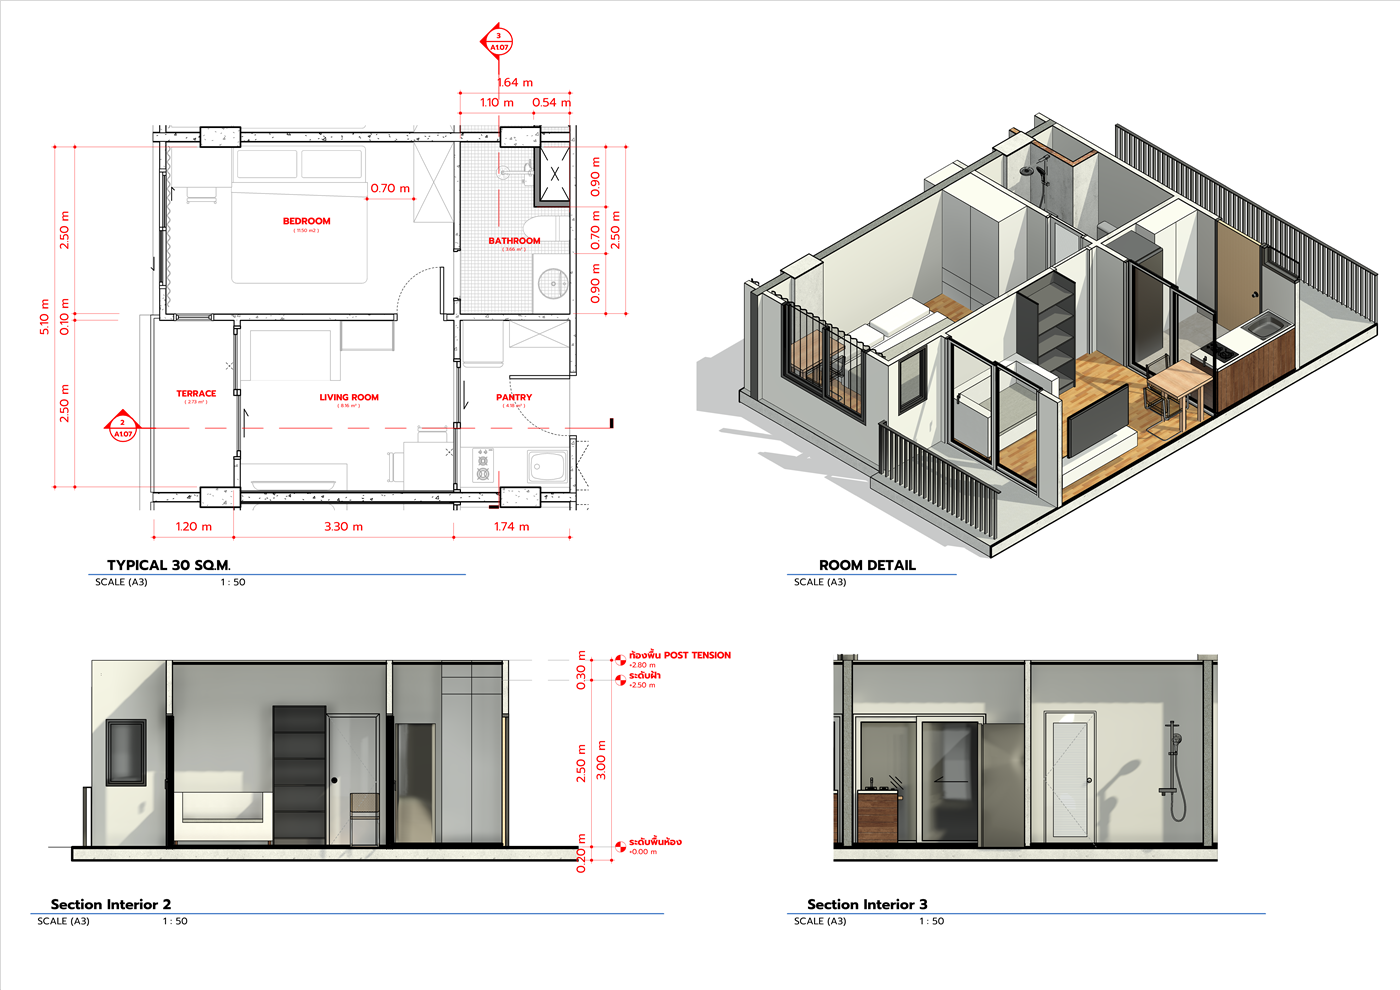
The project uses 15 m² and 30 m² unit types for different household sizes. Layouts prioritise privacy, natural light, ventilation, and furniture flexibility. The Revit model supports repeated unit planning and construction-oriented documentation.
15 m² — 2 persons: Privacy-optimised with efficient room dimensions (3.30 m × 1.74 m living room)
30 m² — 2–4 persons: Kitchen, bathroom, wellness, and balcony included
Fire Safety Strategy
A smoke trap system is strategically implemented to slow smoke spread, allowing occupants additional time to evacuate safely. Fire compartments are integrated every four floors, serving a dual purpose as communal outdoor spaces.
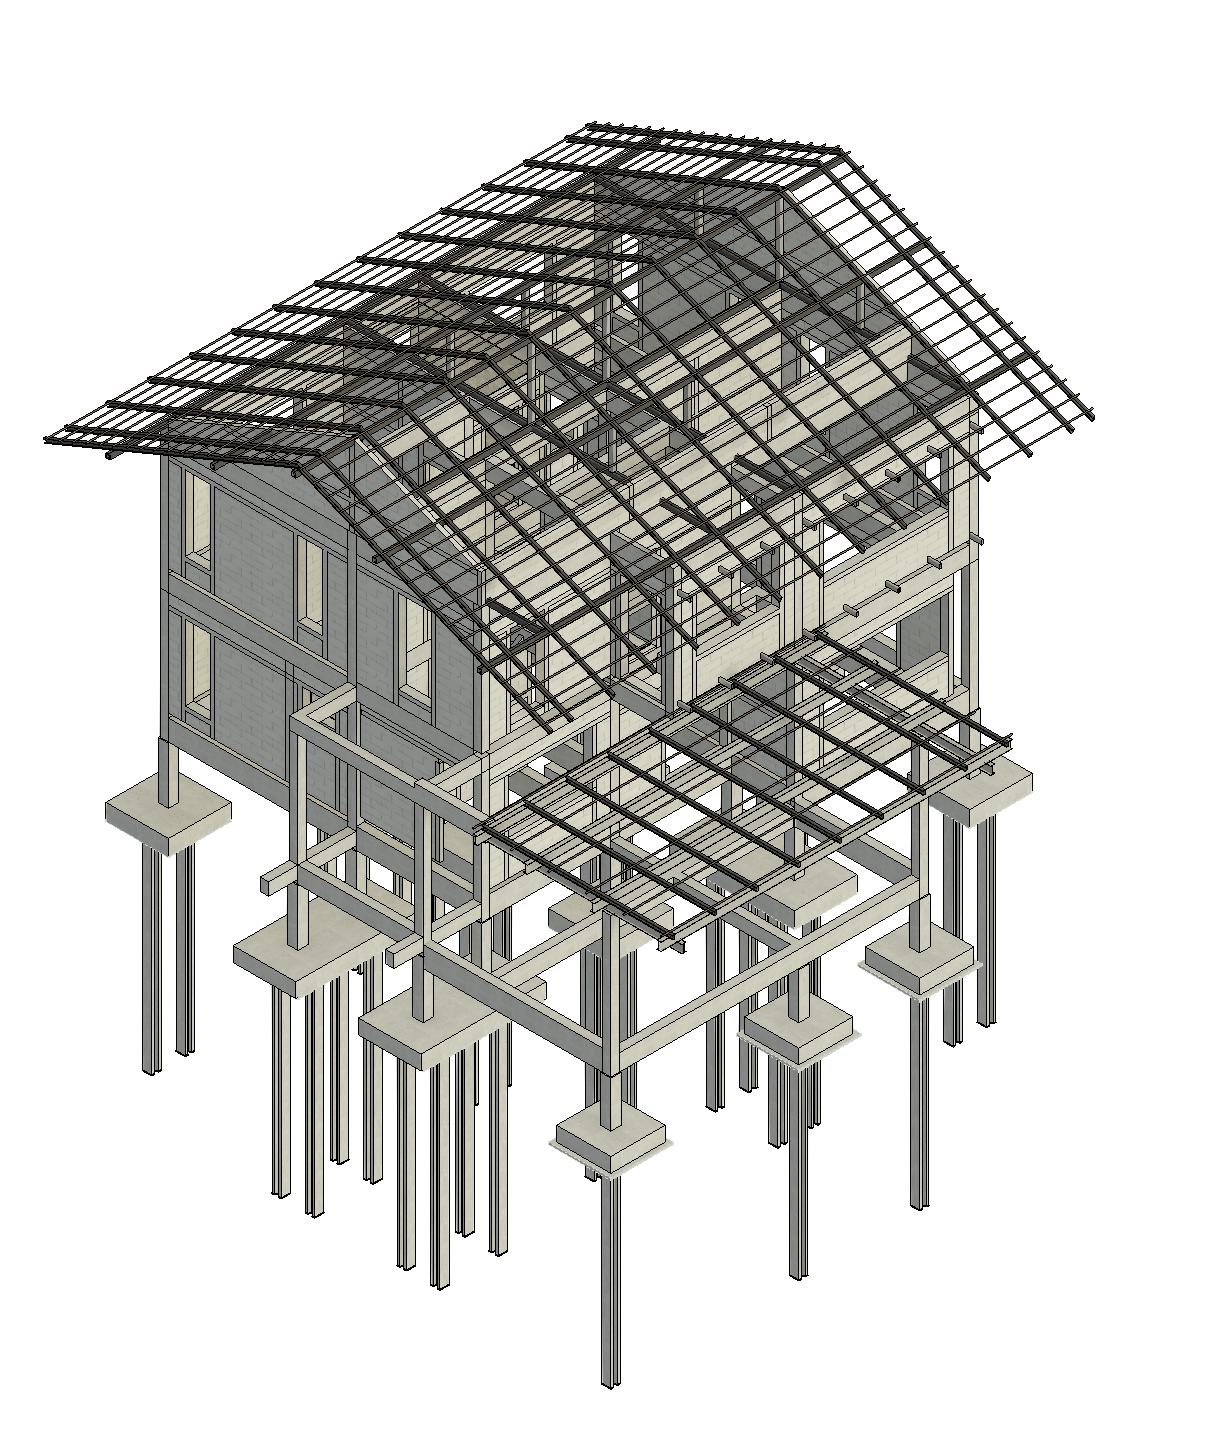
BIM model — linked Revit files strategy. To keep the model responsive, the Revit work was divided into three linked files: the podium model, the floors 2–6 model for 15 m² units, and the floors 6–30 model for 30 m² units. This allowed the high-rise housing study to stay coordinated while reducing file weight and lag during production.
Left: 3D aerial massing model · Right: Site masterplan — Bon Kai community context
Left: 15 m² unit typology — plan, 3D detail, sections · Right: 30 m² unit typology
Fire safety strategy — smoke trap compartmentation and evacuation routes
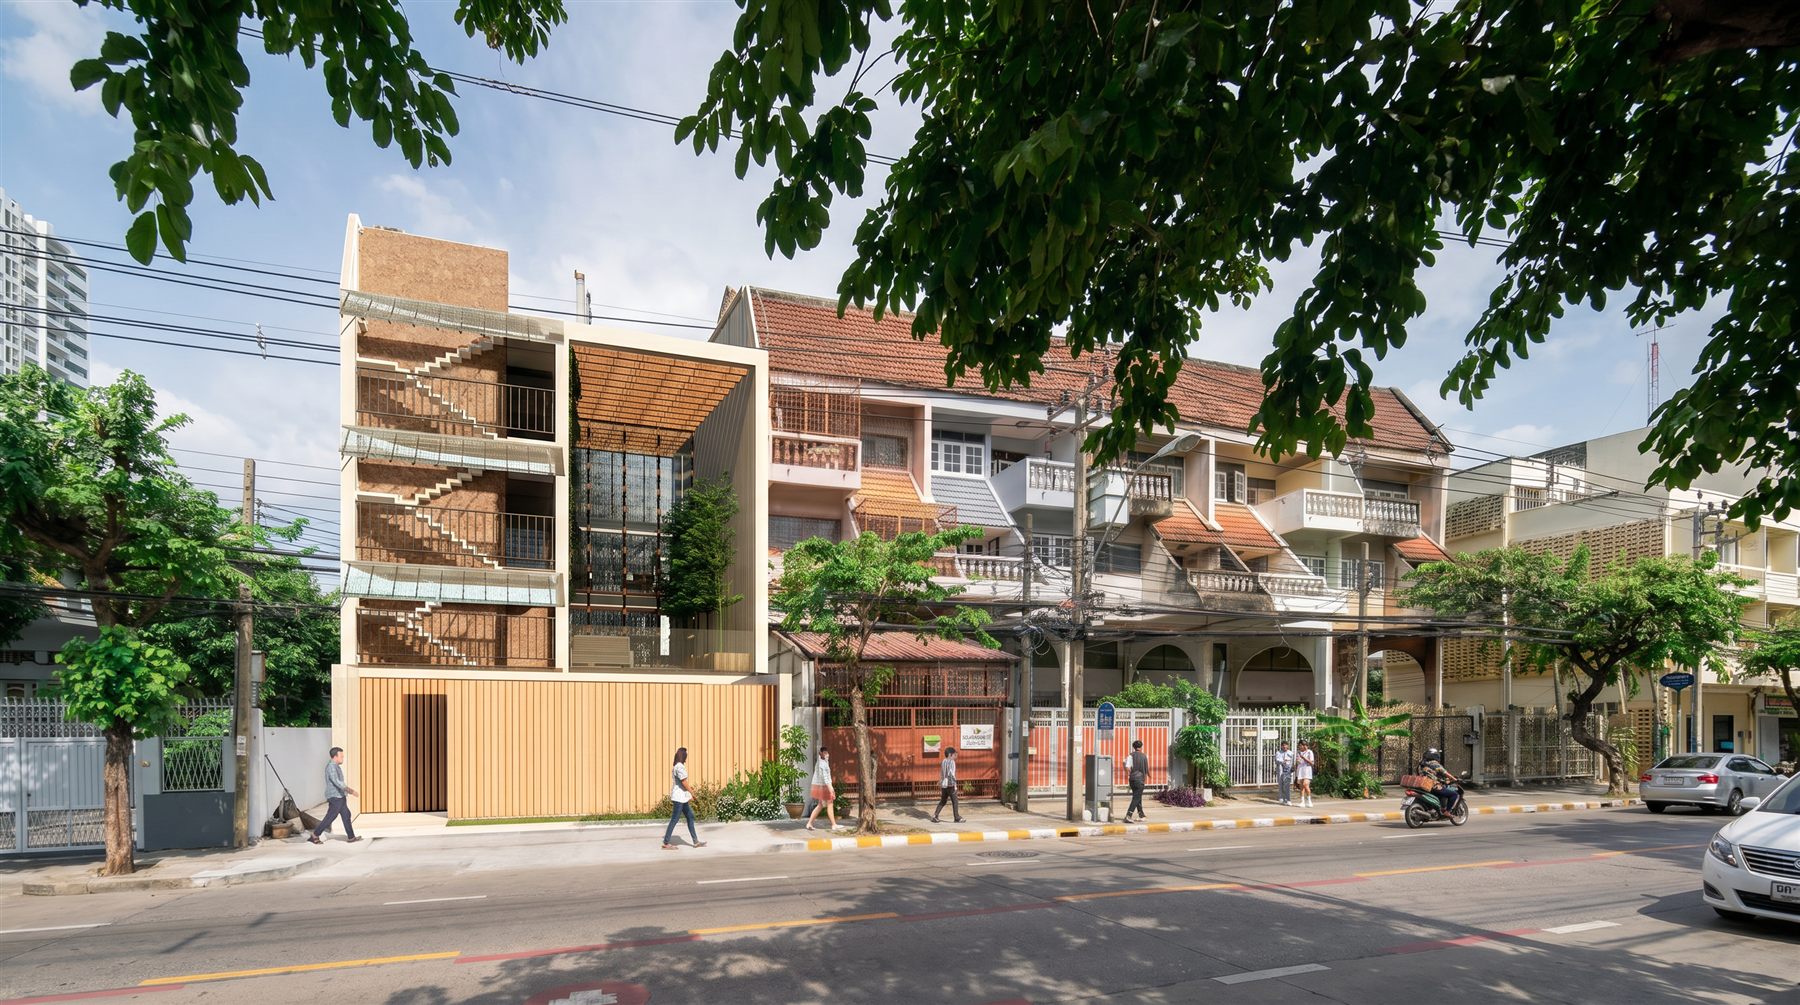
A small urban building becomes a flexible social workplace. The project refurbishes an existing Bangkok shophouse on Charoen Krung Road into a public-facing workspace. A central void connects coffee, meeting, and co-working areas while channelling indirect natural light deep into the interior.
Design Strategy
Reuses existing structure instead of replacing it
Combines public and semi-private work programmes across four productivity zones
Central void improves visual connection and daylight penetration
Façade cladding creates a recognisable material identity
Green façade and shading elements reduce heat gain on upper floors
Material Identity
The cement-wood composite cladding (Shera manufacturing) reduces reliance on natural timber while creating a warmer biophilic character. The project demonstrates how material choice can serve as both environmental strategy and spatial identity — reducing wood consumption while producing the warmth and texture of a natural material.
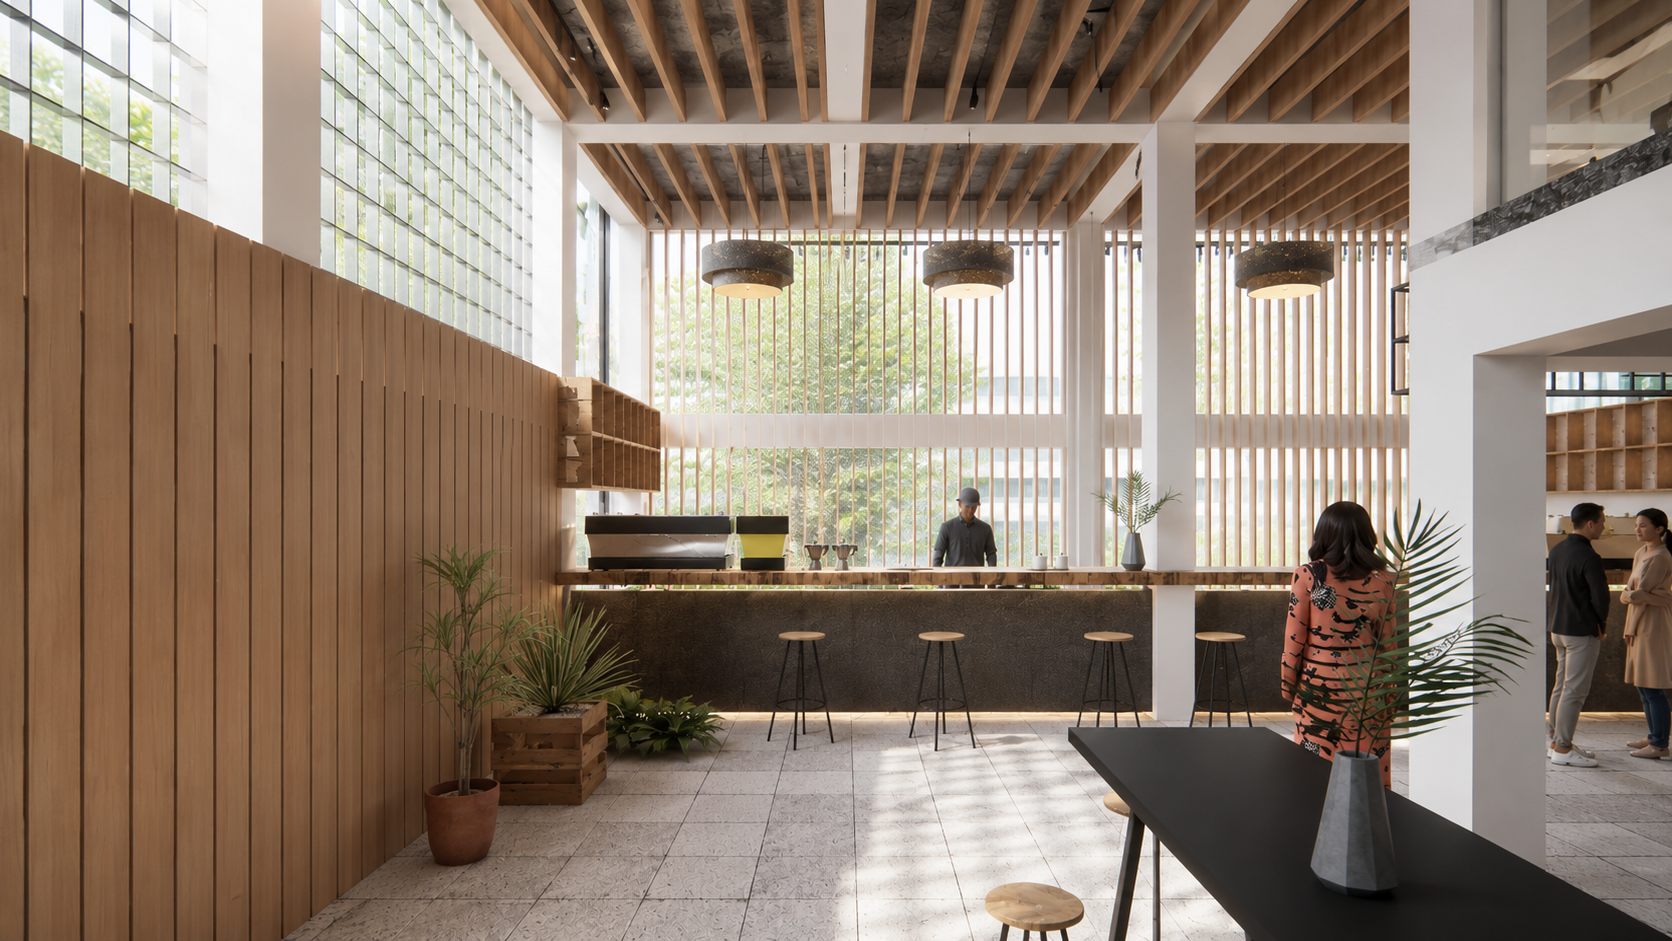
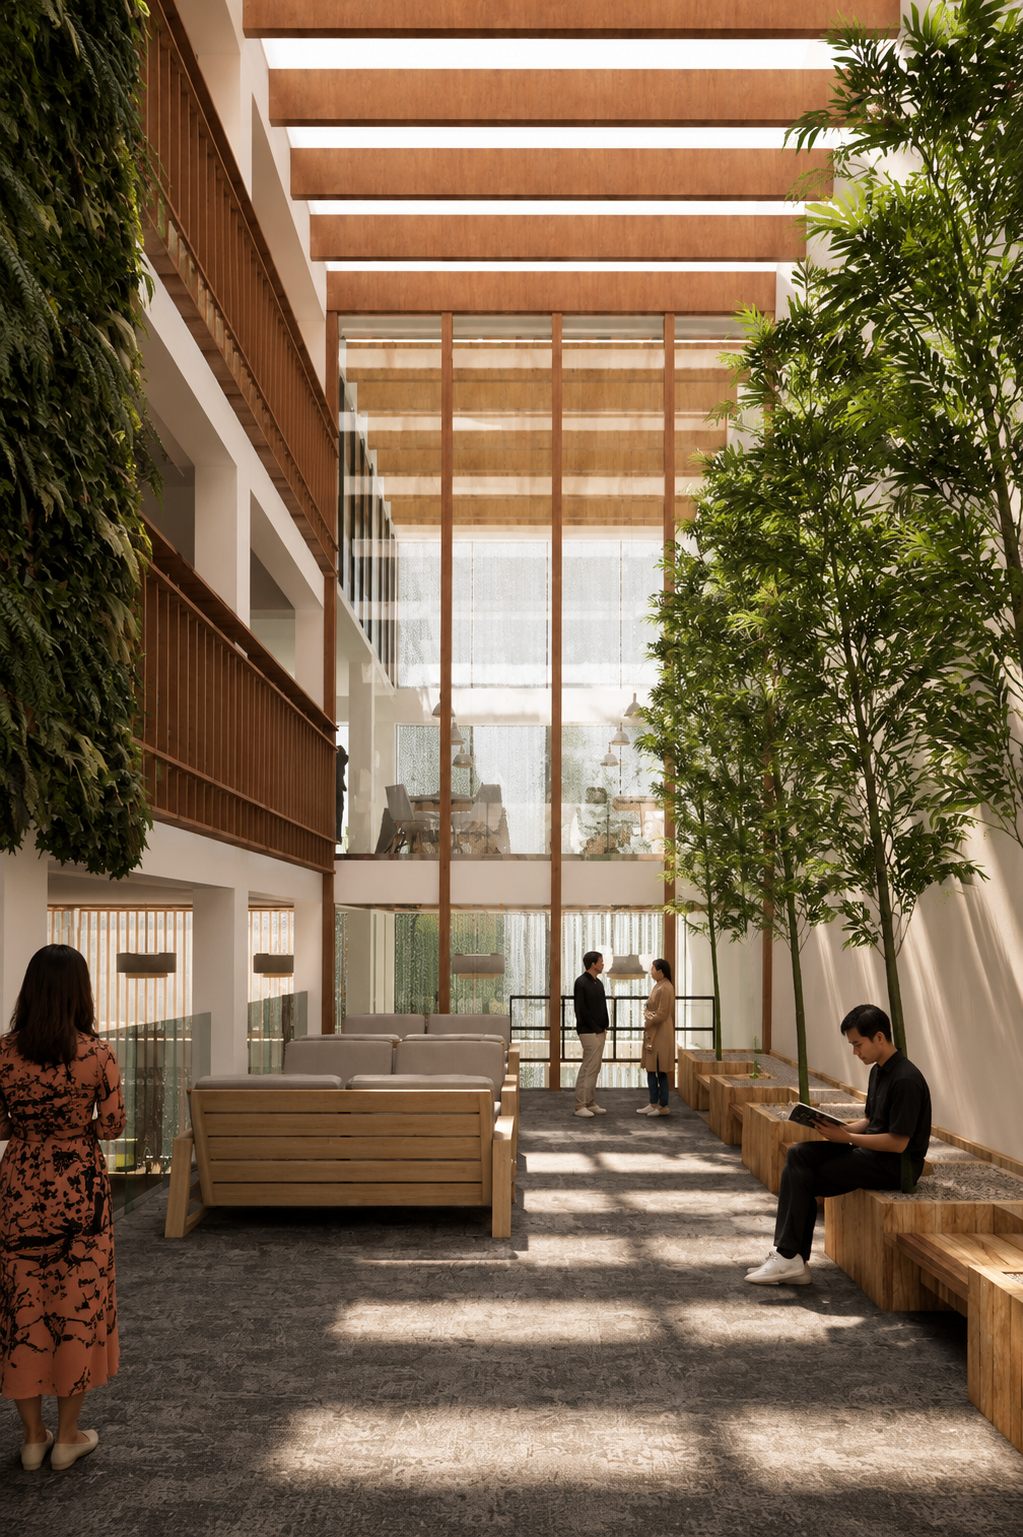
Coffee bar — slatted timber ceiling, terrazzo floor, and glass-block wall
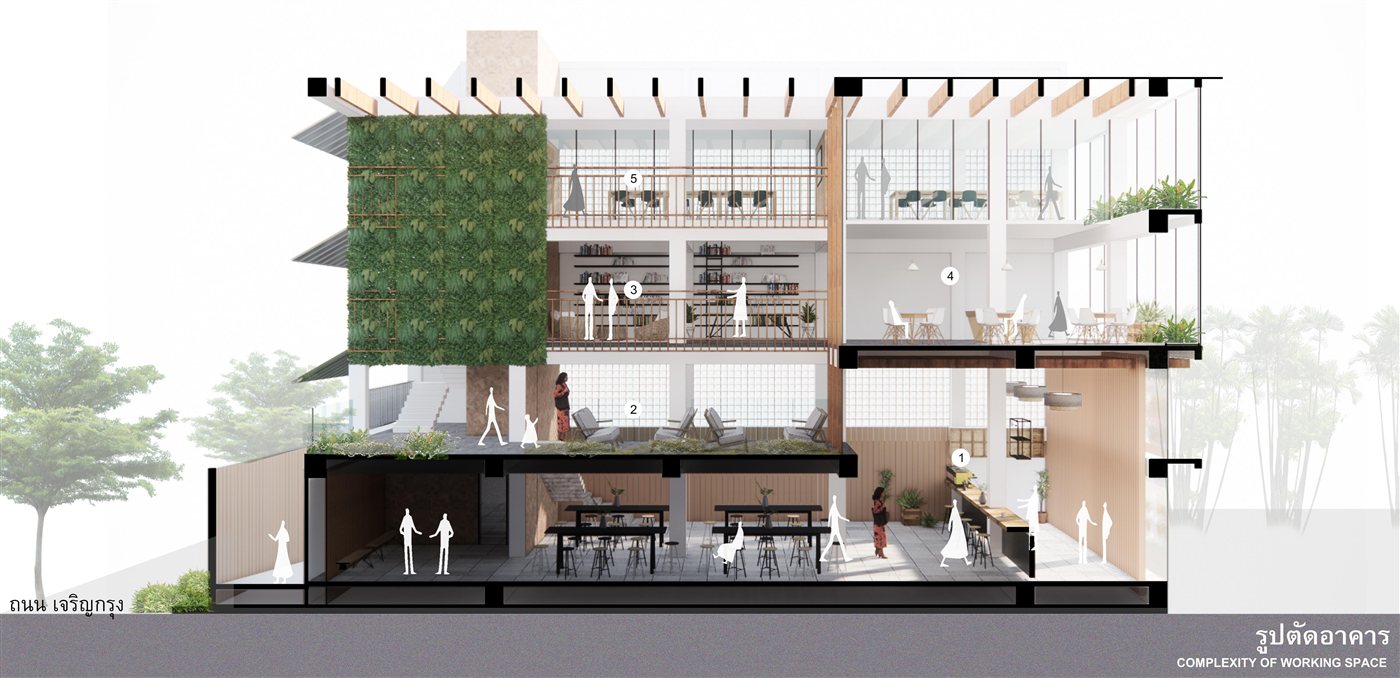
The existing shophouse structure — a narrow Bangkok commercial typology — becomes the project's primary design tool. By removing intermediate floors at the building's core, the design creates a full-height central void rising through all four levels. This void acts as a passive ventilation chimney: warm air rises and exits through the open top while cooler air is drawn in from the street-facing facade, reducing reliance on mechanical cooling. The same void channels indirect daylight deep into the plan, illuminating the coffee bar, co-working zones, and circulation without direct solar gain. Together, the void transforms a private interior into a pseudo-public space — visually connected to the street, thermally buffered by structure, and socially activated by the layered programme of coffee, books, and focused work above.
Section — full-height central void, passive ventilation path, and daylight distribution
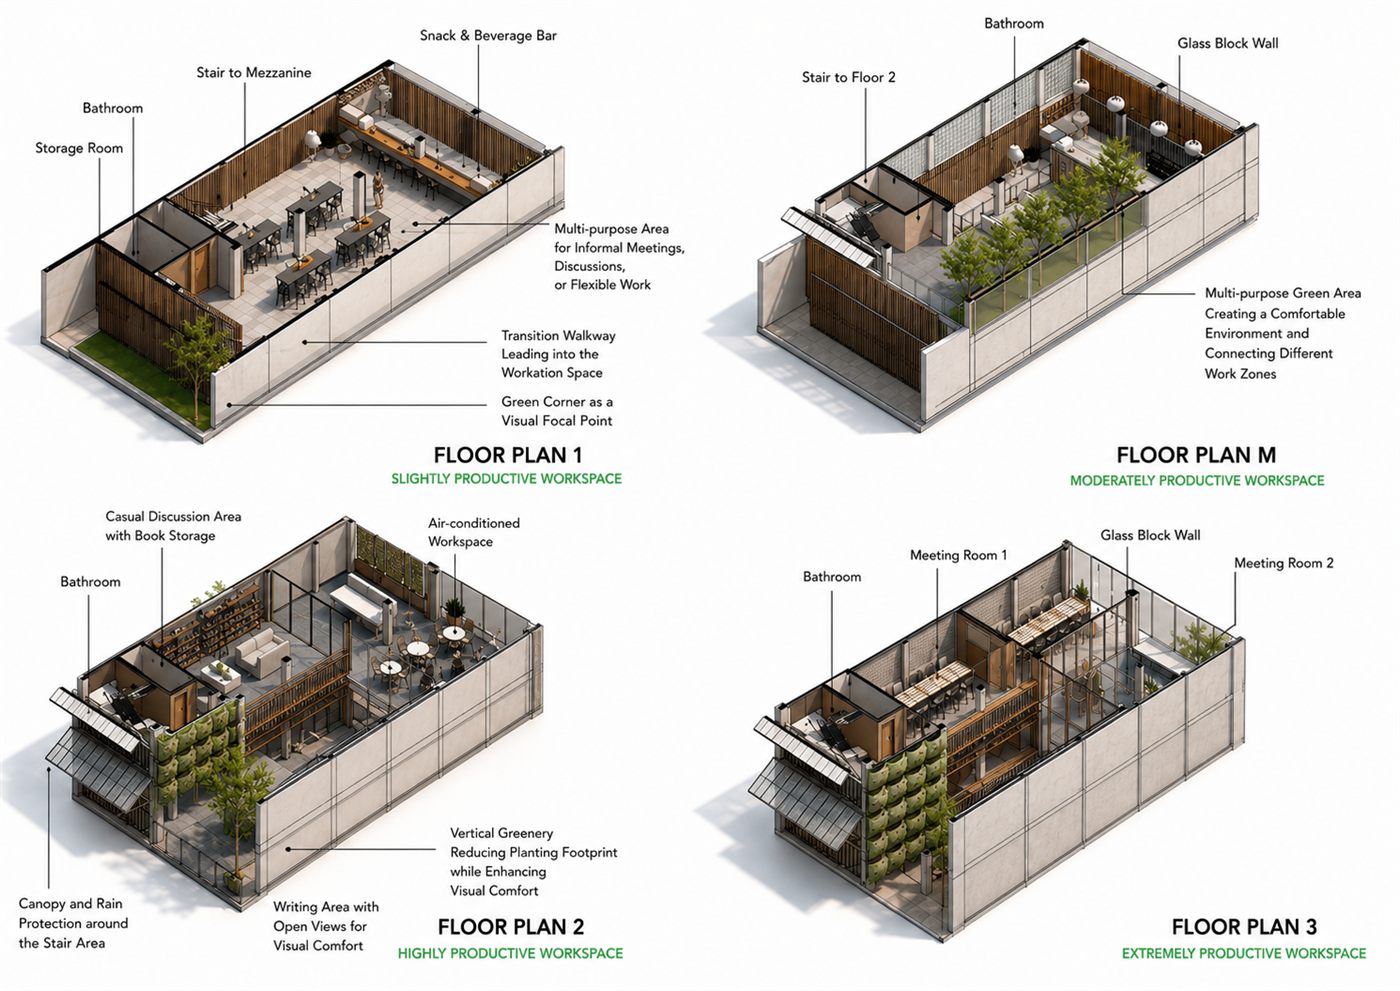
Floor plan axonometrics — Floor 1 (slightly productive) · Floor M (moderately) · Floor 2 (highly) · Floor 3 (extremely)
Spatial Programme
Floor 1 — Slightly Productive: Writing zone with garden view, reading and relaxation with books and comfortable seating
Floor M — Moderately Productive: Meeting rooms 1 and 2, semi-outdoor area for breaks
Floor 2 — Highly Productive: Open-plan workspace with natural ventilation and green façade
Floor 3 — Extremely Productive: Quiet co-working with Copy/Print area and canteen
Back to First Project
4D–6D BIM Integration
→
About
Pirawit Sukhaneskul
Architect · Project Management & Digital Construction · Bangkok, Thailand
Architect with experience across design and construction supervision, specialising in project management and digital construction. I have worked in Thailand and abroad, both freelance and with private firms.
Contact
pirawit.win@gmail.com
+66 84 532 6868
linkedin.com/in/pirawitsuk
Languages
Thai — Native
English — C1
Spanish — A1
01
CV
2026
Teaching
Guest Lecturer — Using Claude AI for Architectural ProjectsFaculty of Architecture, Rangsit University · Thailand
Teaching
Instructor — “Claude for Architect” WorkshopOnline & on-site cohorts · October 2026
Education
MSc Sustainable Construction & Management — Erasmus Mundus MBUILDUniversidad de Cantabria, Santander · final term, 16.6 / 20 · graduated Sep 2026Thesis: Python-Dynamo scripts that turn one Revit model into 4D schedule, 5D cost and 6D embodied-carbon outputs, read through an analytics dashboard.
Work
Interior Designer (part-time)Cometa Architects (D&B Studio) · Barcelona, Spain · Feb – Jun 2026Production drawings, material schedules and FF&E for a house renovation and garden pavilion in Harlow, Essex, United Kingdom.
Freelance
Architecture & Digital ToolsThailand · remoteResidential renovation and a swimming-school project; built web tools for practice — BIM EIR generator, cash-flow simulator, construction cost estimator.
2025
Teaching
Guest Lecturer — Studying & Working in the EU: Digital Construction, BIM and IFC5th-year Seminar, Faculty of Architecture, Chulalongkorn University
Education
MSc term — Building Construction TechnologyTechnische Hochschule Mittelhessen (THM), Giessen, Germany · 17.6 / 20Revit, Navisworks, Dynamo, IFC, BEP and ISO 19650 information management, clash detection.
2024
Award
Erasmus Mundus MBUILD ScholarshipEU fully funded · 1 of 15 selected from 1,000+ applicants worldwide
Education
MSc term — Sustainable Design, Construction and ManagementFEUP, University of Porto, Portugal · 16.2 / 20EVM, CPM, Primavera P6, Lean; precast flood-resilient social housing for Brazil.
Work
Site ArchitectNUSA Construction · Bangkok · May – Jul 2024Supervised a 1,500 m² luxury residence; resolution drawings for MEP clashes and layout conflicts on site.
Green Building SpecialistAfricus Co., Ltd. · Bangkok · Jul 2023 – Apr 2024LEED BD+C for O2 Bangkok @ One Bangkok — RFI/RFA via Aconex with Thai Obayashi and ITD-Takenaka. LEED ID+C Gold for a confidential corporate fit-out @ FYI Center — daylight simulation to 45.3% sDA.
Credential
Thai Architectural LicenseAssoc.Arch 27042 · Architect Council of Thailand
Education
Bachelor of Architecture — First Class HonoursChulalongkorn University, Bangkok · GPA 3.60 / 4.00Thesis: 30-storey affordable housing in BIM — precast walls, post-tensioned slabs, modular bathroom pods, fire compartmentation.
Open to BIM Coordinator, BIM Specialist, and
Architectural Designer roles —
remote from anywhere, or office-based in Asia or Australia.
Graduated September 2026. Available now.
Credentials
Thai-licensed architect · Erasmus Mundus Scholar · BIM & Sustainability Specialist · MSc graduate, September 2026. Open to remote (global) & office-based roles in Asia–Australia.